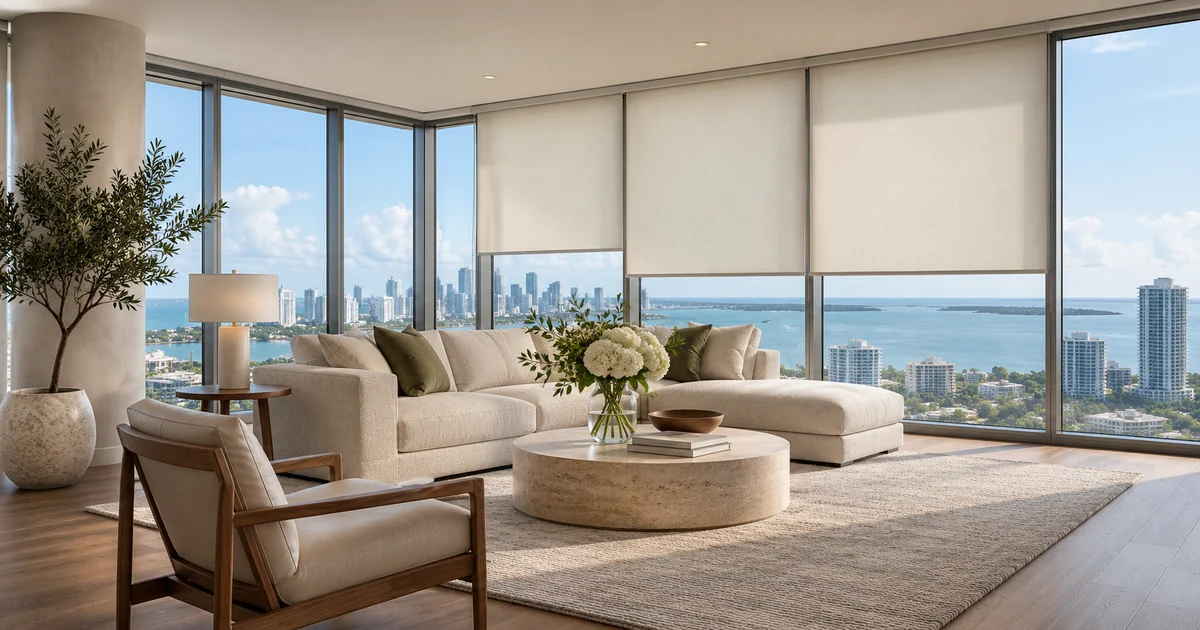
Before Lutron shades are ordered for a condominium, approve how each assembly will attach to the building. A fabric selection and a window width do not settle that question. The proposed bracket needs a suitable mounting location, the installation detail needs to respect the actual glazing and wall construction, and the appropriate parties need to accept the work that affects their scope.
For a complete window-treatment proposal, start with Sentry Audio Video’s Lutron shade design and installation service. This guide addresses the mounting submittal that should support an order, rather than repeating general shade power or fabric advice.
Start with a numbered opening schedule
Give each opening a room name and an identifier that appears on the photographs, measurements and proposed equipment schedule. Several windows may look alike while having different returns, ceiling conditions or obstructions. A single note saying all shades mount at the ceiling can hide those differences until the installation team arrives.
For each opening, record the proposed mounting surface, visible finish, nearby glazing and any uncertainty about the construction behind it. Photographs should show enough surrounding context to identify the location. Preliminary dimensions help start the discussion, but the order should rely on the field measurements and finished conditions required for the selected shade assembly.
Distinguish the finish from the supporting construction
Paint, plaster, a decorative ceiling panel and stone trim describe what the homeowner sees. They do not, by themselves, establish the appropriate attachment method. The installation detail should identify the construction intended to support the assembly and how that condition will be verified by the responsible trade.
Existing drawings can help, but their relevance to the actual opening needs confirmation. If the supporting condition is concealed or uncertain, resolve the investigation before the shade is released. The homeowner should understand whether the proposal includes that review, whether another professional must supply information and what happens if the assumed mounting condition is not available.
Obtain the building and glazing constraints
Request the condominium’s current alteration and installation requirements for the proposed work. Management may have procedures for contractor access, work hours, protection of common areas and the information required for review. Ask which documents apply to the specific apartment and proposed installation rather than relying on a neighboring unit’s experience.
Separately identify restrictions associated with the window or curtain-wall system. A visible frame or metal surface should not be treated as an approved fixing point merely because it is convenient. If attachment near glazing is proposed, obtain the relevant information and acceptance from the party responsible for that system. Association approval and technical acceptance of an attachment detail answer different questions.
Put the selected hardware on the submittal
The mounting detail should refer to the exact shade assembly and applicable manufacturer instructions. Lutron maintains installation resources for multiple shade families and bracket arrangements. A detail for one assembly should not automatically be reused for another product because both are described as motorized roller shades.
Identify the bracket arrangement, mounting orientation and the coordination needed with adjacent finishes. Include the relevant product drawing or instruction reference and show how it relates to the opening. The submittal should let the reviewers understand the proposal without guessing which part of a general catalog applies.
Record who approves each part
Use a short responsibility list. The shade installer confirms the equipment and installation scope. The relevant construction professional confirms the supporting detail within that professional’s role. Building management identifies the applicable building procedures. The owner or designer accepts the visible placement and finish. The actual project determines whether additional review is needed.
Keep those approvals attached to the same drawing revision and opening schedule. A verbal agreement about one window can be misunderstood as approval for every opening. Mark exceptions explicitly, including any location awaiting information, so procurement does not treat an unresolved condition as a standard detail.
Agree on the order-release conditions
The proposal should explain what must be complete before custom equipment is ordered. Typical decision points include accepted mounting details, required building review, final measurements and approval of the specified equipment and appearance. The installer should identify which conditions must be checked again if finishes or construction change.
For example, a revised ceiling feature could alter the approved mounting location even when the glass dimensions remain unchanged. Record that change and review the affected opening before manufacture or installation proceeds. A consistent change process protects the owner from treating the original measurement as permission to ignore a later construction revision.
Review a representative detail before repeating it
Where an installation contains many similar openings, agree whether a representative field review or sample installation would help resolve appearance and access questions. The project team should decide what the sample demonstrates and which differences still require individual review. One accepted example does not validate a different supporting condition elsewhere in the apartment.
At completion, compare the installed locations with the accepted schedule, retain the final records and document any approved changes. The owner should know how to request service without disturbing surrounding finishes. This is a purchasing and coordination process, not a generic instruction to drill into a particular building material.
Arrange a Lutron condominium shade review
For Miami and Miami Beach Lutron projects, share the apartment’s window plans, photographs, approximate opening count and available building requirements. Include the construction stage and whether ceilings or glazing details will change. Sentry can use that information to define the site review and installation proposal.
Request a shade consultation or call (305) 502-0003 for Miami Beach. For Boca Raton and Palm Beach area projects, call (561) 717-3280. Final mounting and ordering decisions follow the project-specific review.
Manufacturer references
Technical references reviewed November 6, 2026. Confirm applicable product, software and installation requirements when specifying the project.