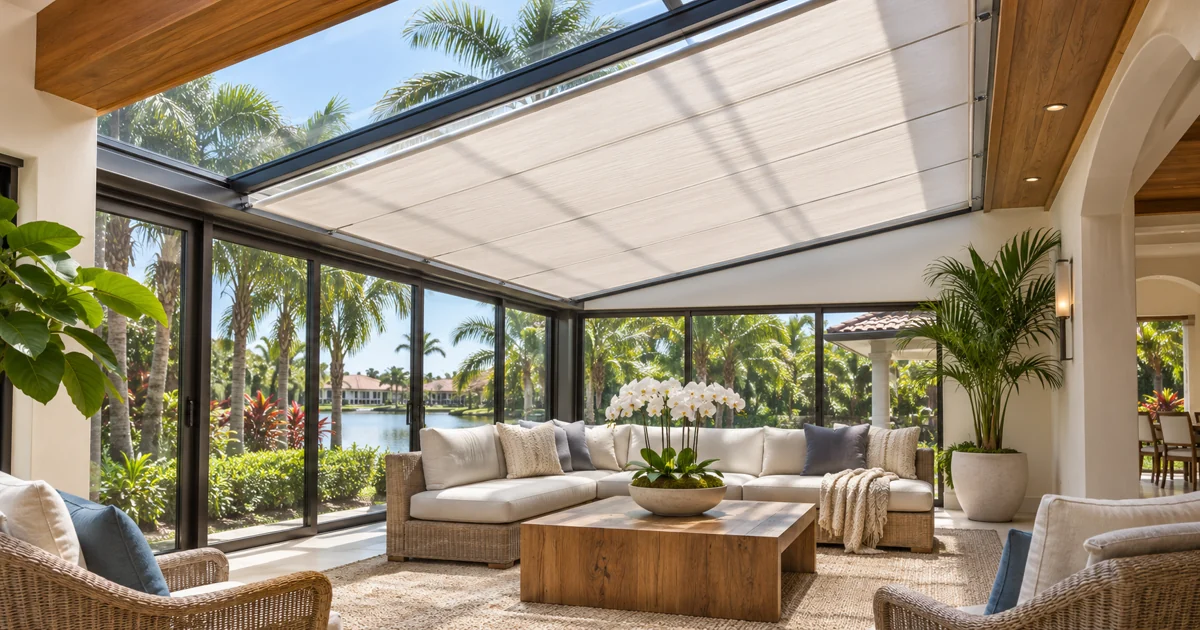
A shade installed below sloping glass faces a different design problem from a roller shade at a vertical window. Before ordering Lutron equipment for a skylight, establish whether the proposed collection and installation method suit the actual glazing plane. An appealing photograph of a shaded sunroom does not confirm the equipment needed for your opening.
Sentry plans specialty openings as part of a complete Lutron shade installation. The first decision is feasibility: the opening, supporting construction, selected mechanism and service route need to work together before fabric and finish selections become an order.
Describe the opening accurately
Provide photographs, architectural sections and the approximate opening dimensions for the first discussion. Identify the slope, the direction of travel requested and any obstructions. An inclined rectangular skylight is different from a vertical window with a triangular or arched outline. Evidence that a product works on a slope does not establish that its fabric can be supplied in every shape.
Note whether the glass is fixed or operable, whether access equipment will be needed and whether the treatment must clear handles, vents or adjoining finishes. These details help the team determine which manufacturer information and field measurements are needed. Preliminary plans support the assessment; they do not replace final site verification.
Confirm the actual shade family
Lutron identifies tensioned and cable-guided options within its Sivoia window-treatment offering for applications including angled windows and skylights. That establishes a product category to investigate, rather than universal approval for a particular rooflight. The selected assembly must be reviewed against current manufacturer documentation.
Ask the installer to identify the collection and configuration being proposed, the supported dimensions and slope, and the restrictions that apply to that combination. Confirm which details remain subject to manufacturer review. A quotation that says only motorized skylight shade leaves the most important design decision unresolved.
Review the support and guiding arrangement
The installation drawing should show where the assembly attaches, how the fabric is guided or tensioned and which surfaces carry the required fixings. Decorative ceiling trim is not automatically the supporting structure. The builder, designer and installation team should agree on their responsibilities before the surrounding finish is completed.
Ask for the proposed equipment and hardware to be represented in a section of the real opening. Review the visible components, travel and any required clearances. Have the responsible installer follow the selected product’s mounting requirements; avoid substituting assumptions drawn from an ordinary vertical roller shade.
Resolve power without losing service access
Confirm the power method supported by the chosen system and the route to the approved connection location. On a new build or substantial renovation, coordinate the electrical and low-voltage scope while access is practical. Sentry can coordinate shade planning with the project’s electrical work and other smart-home systems.
The design also needs a future service method. Ask how the drive, power connections and guiding hardware can be reached after the ceiling and furniture are complete. This concerns the inclined assembly as a whole. For high vertical windows, our separate tall-room shade access guide addresses another maintenance decision.
Specify the expected light-control result
Once the assembly is feasible, record the room’s priorities: glare reduction, daytime comfort, privacy or room darkening. The treatment’s geometry, fabric and perimeter conditions all affect the finished result. A light-filtering sample should not be presented as a demonstration of complete darkness.
Request a clear explanation of what samples and drawings can show before ordering. Coordinate the shade with the glass and room design rather than assigning it an unsupported thermal-performance promise. Use the separate fabric-selection guide for broader openness, color and privacy comparisons.
Approve the installation as a coordinated package
Keep one accepted record covering the opening identity, field measurements, shade configuration, mounting detail, power, controls and service access. Identify the people responsible for each unresolved item. A change to the glazing, ceiling construction or surrounding trim should trigger a review before release.
At handoff, operate the installed treatment through its supported travel and compare the result with the approved scope. Review controls, visible hardware, light-control expectations and the service contact. Keep the final product and opening information with the property records.
For a skylight or sloped-glass project in Miami, Miami Beach, Boca Raton or Fort Lauderdale, request a Lutron shade consultation with the plans and construction stage. Call (305) 502-0003 for Miami Beach or (561) 717-3280 for Boca Raton. Sentry confirms the applicable equipment and site conditions before final ordering.
Manufacturer references
Technical references reviewed November 13, 2026. Confirm current product, software and installation requirements for the specified project.