A custom home can have exceptional finishes and still feel unfinished if the technology was treated as an afterthought. Once drywall is installed, adding a camera location, ceiling speaker, access point, or outdoor television connection becomes more disruptive, more visible, and more limiting. The Complete Low-Voltage Prewire Checklist for Boca Raton Custom Homes is designed to help homeowners, builders, architects, and designers make informed decisions while every pathway is open.
Low-voltage planning is not simply a matter of pulling a few wires to televisions. It is the infrastructure behind reliable entertainment, whole-home control, network performance, surveillance, motorized shades, gate communication, and outdoor living. The right prewire plan also accounts for equipment locations, service access, heat management, and how the family will use the home five or ten years from now.
Begin With a Technology Plan, Not a Room-by-Room Wish List
A room-by-room discussion is valuable, but the process should start with the larger picture. Consider whether the home will be used primarily for family living, frequent entertaining, seasonal occupancy, remote property monitoring, or some combination of these. A waterfront property, for example, may need broader exterior surveillance coverage and thoughtfully placed outdoor audio than a home on an interior lot.
Identify the spaces that deserve special attention: the great room, media room, kitchen, primary suite, bedrooms, home office, gym, pool area, patio, guest house, garage, and entry. Then define what each space must do. A television location may require more than video. It may also need sound, network access, control, camera viewing, concealed equipment connections, and provisions for future upgrades.
This early design conversation prevents a common mistake: planning for devices without planning for the system that will support them. Premium technology performs at its highest level when every component is designed as part of one coordinated installation.
Choose and Protect the Central Equipment Location
Most custom homes benefit from a dedicated, conditioned technology room or properly planned equipment closet. This location is the system’s operational center, housing network equipment, audio distribution, control processors, surveillance recorders, and other infrastructure. It should be accessible for service without requiring technicians to enter private living areas.
The location needs sufficient wall space or rack space, ventilation, lighting, pathway access, and room for future expansion. Avoid undersized closets that become crowded once networking, security, and entertainment systems are installed. Equipment should be labeled, organized, and reachable, not buried behind finished cabinetry or difficult-to-remove panels.
Coordinate this room early with the architect, builder, millwork team, and mechanical designer. A clean installation depends on more than the equipment rack itself. It depends on clear cable routes, thoughtful penetrations, and enough physical space to service the system properly.
The Low-Voltage Prewire Checklist for Entertainment
Entertainment wiring should support both the display visible in the room and the sources, audio, control, and network connections behind it. Even when a homeowner expects to use streaming platforms, a hardwired network connection at each primary television remains a smart decision. Wireless service is valuable, but fixed entertainment locations benefit from a dependable wired connection.
For each television, confirm provisions for display mounting, network, audio return, control, concealed power coordination, and conduit where future cable paths may be needed. Large-format displays and specialty video walls may require additional structural planning and exact mounting measurements before finishes are selected.
For audio, determine whether the design calls for architectural ceiling speakers, in-wall speakers, soundbars, invisible speakers, freestanding speakers, or a dedicated theater system. Speaker placement should be coordinated before lighting layouts are finalized. Ceiling speakers placed too close to recessed lights, supply vents, beams, or decorative fixtures can compromise both appearance and sound quality.
A complete entertainment prewire scope often includes:
- Television locations in primary rooms, bedrooms, outdoor spaces, and selected guest areas
- Network cabling at each display and entertainment cabinet
- Speaker wire for distributed indoor audio and outdoor audio zones
- Subwoofer connections where theater or performance audio is planned
- Video and control cabling between displays, projectors, equipment locations, and control points
- Conduit for locations likely to change as display formats and homeowner needs evolve
A media room or dedicated theater requires a separate level of planning. Screen size, projector position, speaker layout, acoustic treatments, seating distances, lighting scenes, and equipment ventilation all affect the final experience. These decisions should be made well before drywall, not after furnishings arrive.
Build the Network as a Core Home System
A luxury home’s network supports far more than internet access. It carries video surveillance, streaming, smart home control, wireless access points, pool and shade integration, door stations, and connected equipment throughout the property. When the network is undersized or poorly positioned, the symptoms appear everywhere.
Prewire network cabling to each television, office, access point, camera, door station, gate, wireless access point, and any fixed control location. In larger homes, plan ceiling-mounted wireless access points by coverage area rather than assuming one centrally located device can serve every room. Concrete construction, stone finishes, metal framing, mirrors, and exterior walls can all affect wireless performance.
For Boca Raton custom homes, exterior coverage matters as much as interior coverage. The patio, pool deck, dock area where applicable, detached structures, and front entry may all need reliable connectivity. Properly located access points and hardwired backhaul create more consistent performance than relying on signal extension alone.
Plan Security, Entry, and Property Awareness
Security prewire should begin with how the property is entered, occupied, and monitored. Exterior camera locations should cover approaches to the home, driveways, gates, front and secondary doors, pool access, garage areas, and other vulnerable points without creating unnecessary blind spots. Camera views should be evaluated for nighttime conditions, landscaping growth, roof overhangs, and sun exposure.
Door and window contacts, glass-break detection, motion coverage, keypads, sirens, and water sensing may be part of the security design, depending on the property and monitoring requirements. A video door station or gate intercom should be discussed early because gate construction, visitor call routing, access control, and network pathways must work together.
Do not overlook the garage. It is often an entry point, a storage area, and a transition space between the home and driveway. Prewire can support cameras, access control, network connectivity, audio, and smart control features without leaving exposed cabling after the fact.
Account for Shades, Lighting Control, and Comfort Systems
Motorized shades are easiest to integrate when window treatments, pocket dimensions, mounting methods, and control expectations are coordinated during design. Some shade systems require low-voltage wiring at the window, while others use rechargeable power or different infrastructure approaches. The correct choice depends on window size, fabric, treatment style, maintenance preferences, and how often the shades will operate.
Document each opening that may receive motorized shades, including large sliders, clerestory windows, stairwell glass, and difficult-to-reach openings. Plan control locations and automation scenes around real routines: morning light, privacy at dusk, entertaining, movie viewing, and away mode.
Lighting control planning also benefits from early coordination, especially where keypads, scene control, artwork lighting, landscape lighting integration, and equipment interfaces are involved. The goal is not more wall clutter. It is thoughtful control that keeps the finished home clean and intuitive.
Do Not Treat Outdoor Technology as an Add-On
South Florida outdoor living is often a primary entertaining zone. Prewire the patio, summer kitchen, pool area, cabana, and landscaped gathering spaces with the same care as interior rooms. Consider weather-rated speaker locations, outdoor television positions, network coverage, surveillance, landscape audio, and controlled equipment access.
Outdoor systems require attention to material durability, drainage, salt-air exposure near the coast, heat, sun, and serviceability. A beautiful backyard installation should blend into the environment while remaining dependable through changing weather conditions. The right prewire plan gives installers appropriate pathways and avoids surface-mounted cabling that distracts from the architecture.
Confirm Documentation Before Drywall Closes
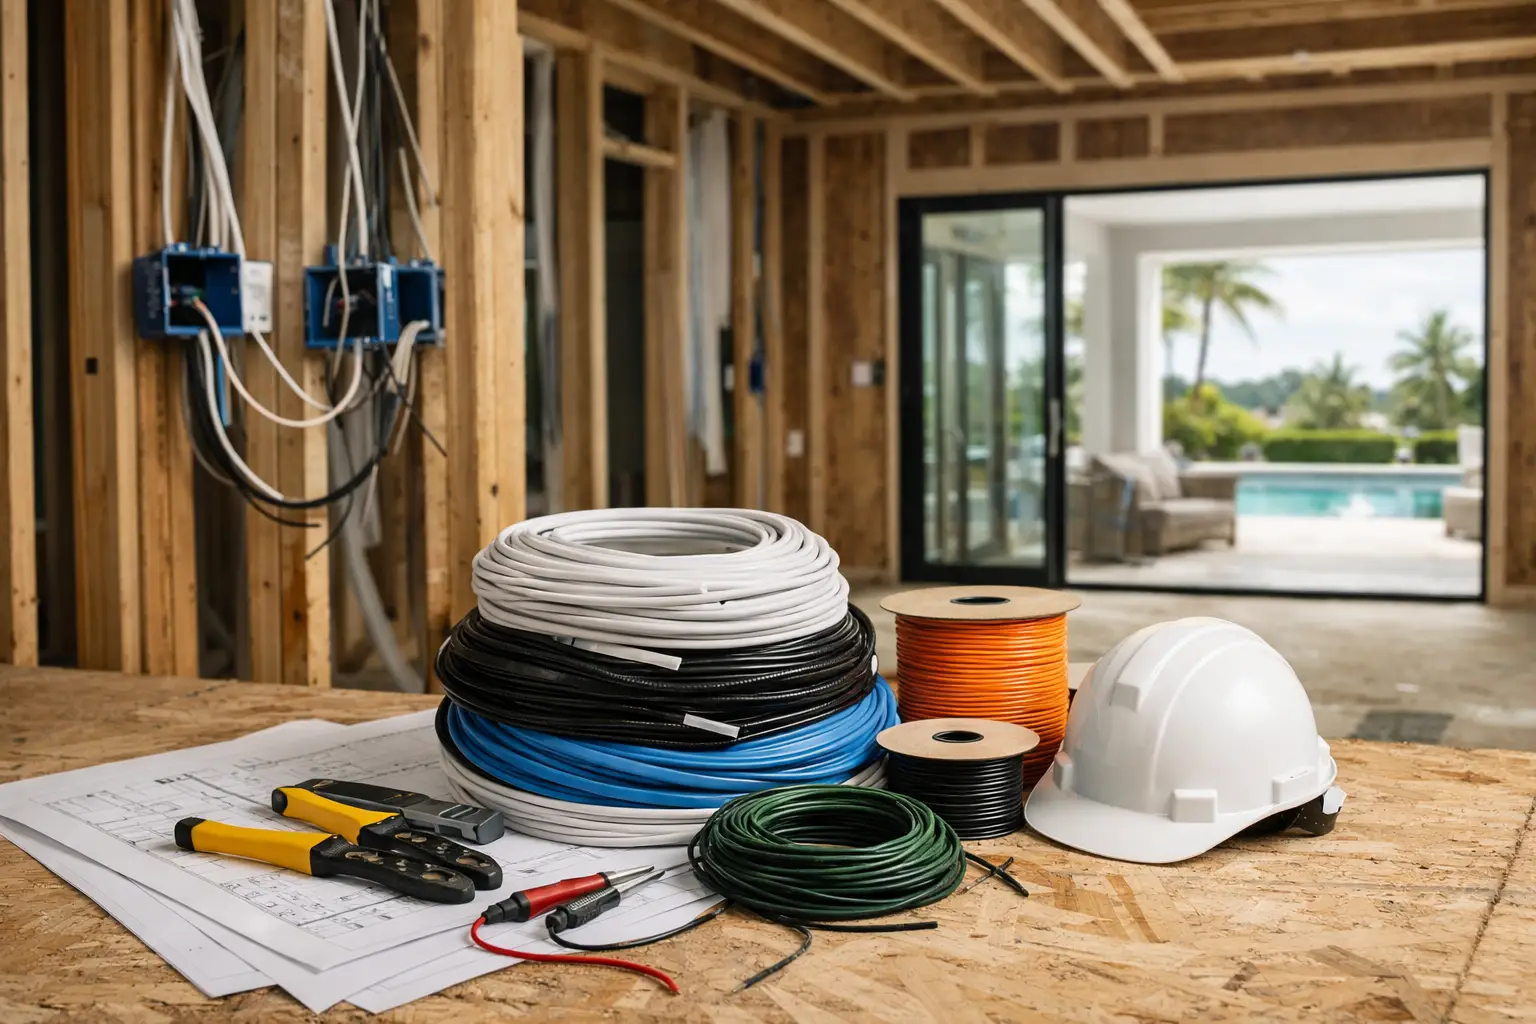
Before the walls close, walk the home with the builder and technology integrator. Confirm every outlet location, wire label, conduit route, speaker position, camera point, access point, control location, and equipment-room pathway. Photograph open walls and ceilings for future reference, and preserve a final wiring schedule as part of the home’s records.
This is also the time to verify that cables are protected from sharp edges, clearly labeled at both ends, routed away from interference sources, and left with appropriate service loops. Quality workmanship at this stage is largely invisible later, but it directly affects installation efficiency, long-term service, and system reliability.
A well-designed prewire is not about filling a home with technology. It is about giving the home the infrastructure to perform beautifully, remain adaptable, and keep every system working together with the level of polish a custom property deserves.