A new home or commercial build gives you one opportunity to place the infrastructure where it belongs: inside the walls, protected, organized, and planned before finishes make changes more difficult. Structured cabling for new construction is the foundation behind dependable Wi-Fi, distributed audio, video surveillance, smart lighting and shading, access control, communications, and future technology additions.
The visible equipment may change over time. The wiring paths, equipment locations, and network design are much harder to revisit once drywall, millwork, stone, and landscaping are complete. A thoughtful low-voltage plan turns technology from a collection of separate devices into an integrated system that performs as intended.
Why Structured Cabling Matters Before the Walls Close
Wireless technology is valuable, but it does not eliminate the need for a properly wired infrastructure. Wireless access points still need a reliable network connection, and many high-performance systems work better when critical devices have dedicated cabling. This is especially true for surveillance cameras, televisions, audio components, control processors, access points, and commercial communications equipment.
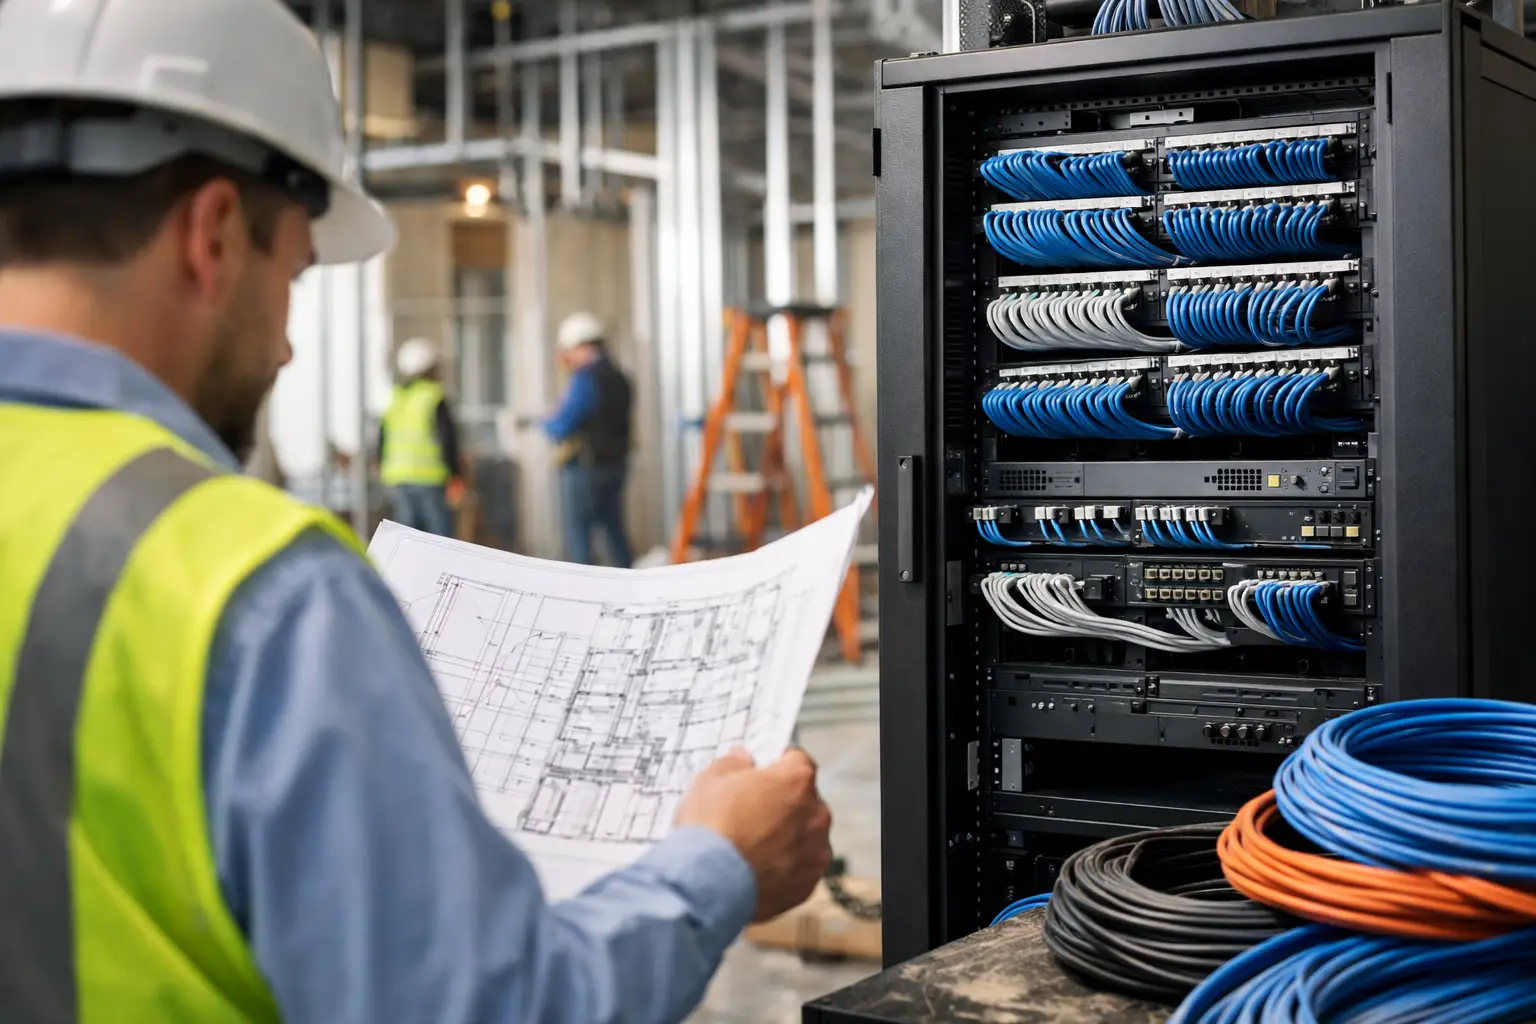
A structured cabling design creates a central, labeled distribution point and runs the appropriate cable from that location to each planned outlet, device, and access point. Instead of hiding a network switch in a closet or relying on a patchwork of extensions and adapters, the property has a clear backbone that can be serviced, expanded, and documented.
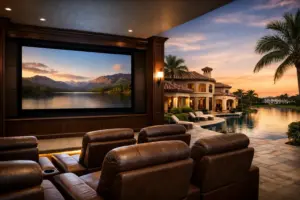
For a waterfront home in South Florida, for example, this planning may include cable routes for exterior cameras, gate access, pool-area audio, outdoor Wi-Fi, and motorized shades. In a business environment, it may support conference rooms, surveillance coverage, communications, digital displays, and secure network connections. The requirements differ, but the principle remains the same: infrastructure should be designed around how the space will actually be used.
Start With the Way the Property Will Be Lived In or Operated
The right cabling plan begins with questions, not a cable count. Where will the family gather? Which rooms need television, music, or strong wireless coverage? Will there be a dedicated theater, a home office, a gym, a guest house, or outdoor entertaining areas? For commercial projects, consider staff workflows, customer-facing spaces, security needs, meeting rooms, and areas where communications cannot fail.
This early discussion often reveals needs that are easy to overlook on a floor plan. A television may be planned above a fireplace, but where will the equipment live? A desk may move from one wall to another. A patio may later become a full outdoor entertainment space. A gate, dock, detached structure, elevator, or equipment room may require connectivity that cannot be added cleanly after construction.
A professional integrator coordinates these decisions with the architect, builder, interior designer, and other trades. That coordination helps prevent common conflicts, such as a recessed speaker location blocked by framing, an access point hidden behind metalwork, or a television location without enough room for power, conduit, ventilation, and cable management.
Choose Cable Types for Performance and Flexibility
Not every location needs the same cable, and more cable is not automatically better. The correct mix depends on the system design, building size, construction materials, and intended use.
Category cable, commonly Cat6 or Cat6A, is a central part of most modern installations. It supports wired network connections and can deliver power to compatible devices, including many access points, cameras, touch panels, and access-control hardware. Cat6A can be a smart consideration for larger properties or locations where higher bandwidth and additional headroom are priorities, though it requires more space and careful installation practices.
Fiber optic cabling is often appropriate for long runs, separate buildings, high-capacity network backbones, and environments where electrical interference is a concern. It can be particularly valuable when connecting a main residence to a guest house, security gate, pool house, or commercial outbuilding. Fiber is not necessary everywhere, but placing it strategically during construction can preserve options that are costly to create later.
Speaker wire, coaxial cable, control wire, and security-specific cabling may also be part of the plan. The objective is not to run every type of cable to every room. It is to provide the right connections in the right places, with clean pathways for what comes next.
Plan the Equipment Location as Carefully as the Rooms
Every integrated property needs a home for its technology. This may be a dedicated equipment room, a conditioned closet, or a professionally designed rack location. It should be accessible for service, have adequate ventilation, allow for power protection, and provide sufficient physical space for network equipment, audio components, surveillance recorders, control hardware, and cable management.
Placing all equipment behind a display may look convenient during construction, but it can create heat, noise, and service issues later. Centralizing equipment where practical keeps living spaces clean and makes maintenance more efficient. It also supports a more polished installation, with labeled cables, managed connections, and a clear record of what serves each area.
Location matters. Equipment should not be placed in an excessively hot, humid, or difficult-to-access area simply because it is out of sight. A well-planned technology room protects performance and helps technicians diagnose issues without disrupting the rest of the property.
Build in Pathways for Future Changes
Conduit is one of the most valuable additions in a new construction project. It creates an accessible route for future cable pulls when needs change, equipment evolves, or a previously unplanned feature is added. A conduit from the equipment room to key television locations, offices, attic spaces, exterior zones, and detached structures can prevent invasive work later.
There is a trade-off. Not every wall or route needs conduit, and unnecessary pathways add complexity. The highest-value locations are those that are difficult to access after completion or likely to change over the life of the property. Large displays, fireplaces, outdoor entertaining areas, offices, security locations, and long-distance runs are often strong candidates.
Leave capacity in the system as well. Extra rack space, available network ports, spare cable runs, and clearly labeled pathways make future additions far more straightforward. A property does not need every feature installed on day one to be ready for it.
Design Wi-Fi as a Wired System First
Reliable wireless coverage is planned, not guessed. Access point locations should be determined by the property layout, building materials, ceiling design, exterior areas, and expected device density. Concrete, stone, metal, impact-rated construction, and large open spaces can all affect wireless performance.
Each access point should have a dedicated wired connection back to the network. This provides consistent performance and allows the system to be designed around coverage rather than convenience. The same approach applies to outdoor wireless coverage near pools, patios, gates, and guest areas.
A strong network also separates and manages different types of connected devices appropriately. Entertainment, automation, surveillance, and business operations may share a network infrastructure, but they do not all have identical performance and security requirements. Proper network design protects reliability across the entire system.
Coordinate Security, Entertainment, and Control Early
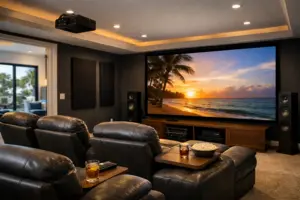
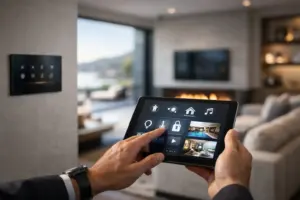
Structured cabling is most effective when it supports a complete technology plan. Cameras need intentional sightlines and cable locations. Motorized shades need coordinated power and control provisions. Whole-home audio requires speaker locations and equipment planning. Video distribution, theater systems, access control, and smart-home interfaces all benefit from being considered before framing is complete.
This is where a single integration partner adds real value. Rather than having separate providers make isolated decisions, the entire system can be designed as one coordinated installation. Sentry Audio Video works with clients and project teams to align infrastructure with the finished experience: clean rooms, reliable control, concealed equipment where appropriate, and technology that feels natural to use.
Common Mistakes That Create Problems Later
The most expensive oversights are usually not dramatic. They are small decisions deferred until after finishes are installed: no cable at a planned camera location, no pathway to an outdoor area, an undersized equipment closet, or network coverage planned only for interior rooms.
Another common issue is treating every room identically. A primary suite, theater, executive office, conference room, and pool deck have different technology demands. A tailored plan puts resources where they add meaningful performance instead of applying a one-size-fits-all layout.
Documentation also matters. Every run should be tested, labeled, and recorded. When a property changes hands, is expanded, or needs service years later, clear documentation saves time and protects the investment in the infrastructure.
Before the walls close, take time to walk the project with a technology professional who understands both the systems you want now and the options you may want later. The right structured cabling plan is rarely the most visible part of a new property, but it is often what makes every connected space feel dependable from the first day forward.