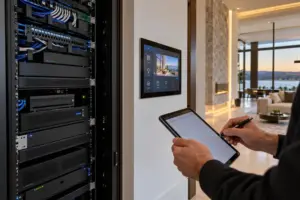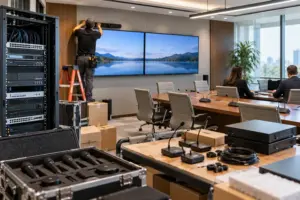
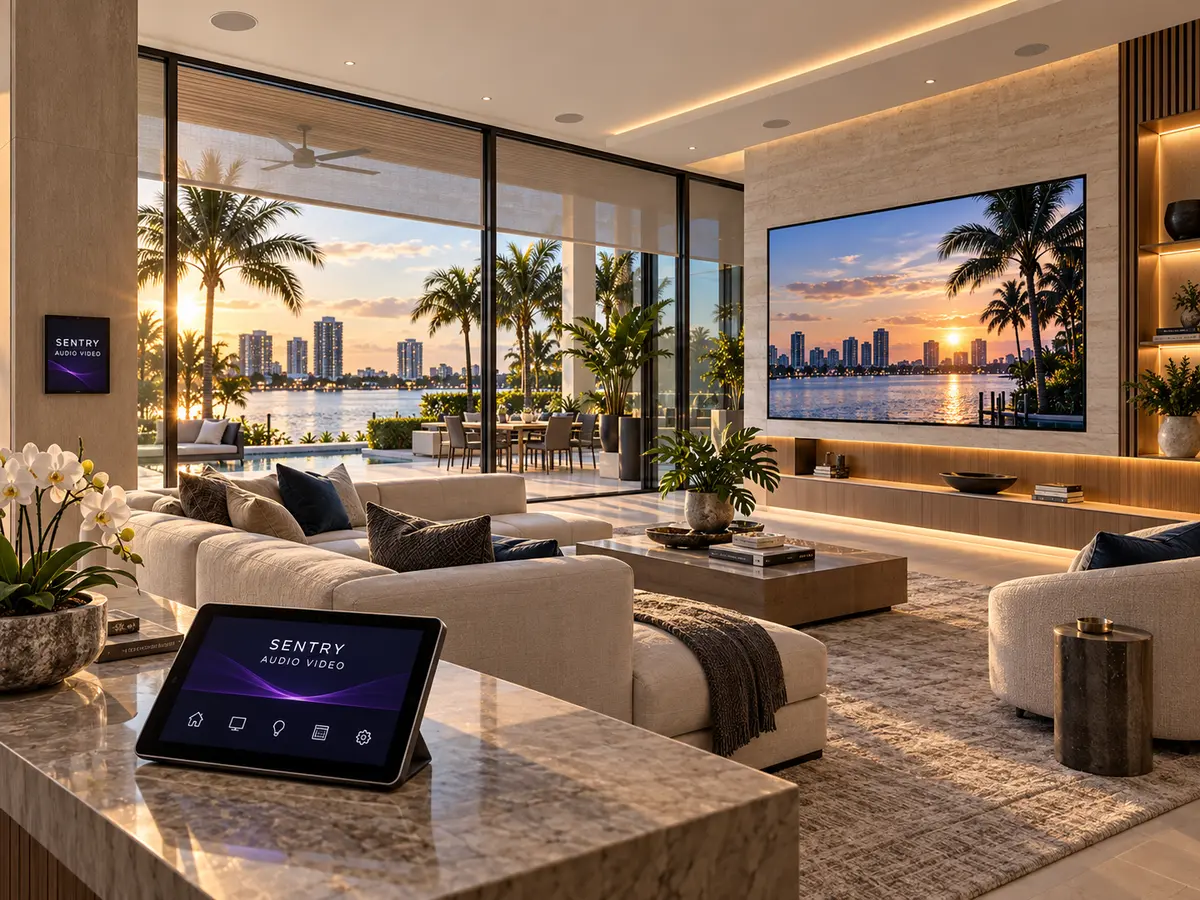
A television wall can look finished on a drawing while still missing the details needed for installation and service. The right time to resolve those details is before stone, cabinetry or wall panels are fabricated. A coordinated elevation helps the builder, designer, electrician and AV installer work from the same assumptions.
Begin with the actual viewing position
Review the intended seating, room use and sightlines before selecting a mounting height. A living-room display, bedroom television and exercise-room screen serve different viewing positions. Confirm the proposed screen dimensions against the finished opening, and account for any soundbar or nearby speakers. A manufacturer’s nominal screen size does not define the cabinet opening or bracket clearance.
Agree on backing and attachment
The mounting arrangement must suit the selected display, bracket and wall construction. Have the responsible trades confirm the required support and attachment details. Decorative panels should not become the assumed structural support. Record the bracket location and mounting constraints so a later finish change does not erase the installation plan.
Draw the cable and power routes
Identify the power location and the path back to the AV equipment. Coordinate conduit access, cable exits and space for connectors with the mounting bracket. Keep serviceable components reachable. Electrical work belongs with the qualified electrical trade; the AV plan should identify requirements rather than leave the installer to improvise after finishes are complete.
Provide a removal and cooling plan
A flush appearance still needs a practical way to remove the display and reach connections. Check bracket movement, access panels and any equipment housed within the millwork. Follow the equipment manufacturer’s ventilation requirements. A tightly closed cabinet should not be assumed suitable simply because the components fit.
Approve the elevation as a team
Put the finished opening, display model, bracket, speaker positions and service access on one reviewed drawing. Resolve ownership of each task before fabrication. Sentry’s before-drywall documentation guide explains the broader coordination process. Our residential integration team can review the wall within the complete room system.
Plan the next step with Sentry Audio Video
Request a consultation. Boca Raton: (561) 717-3280; Fort Lauderdale: (954) 859-6475; Orlando: (407) 377-5360; New York: (516) 210-2120. Florida low-voltage license EF20001874.