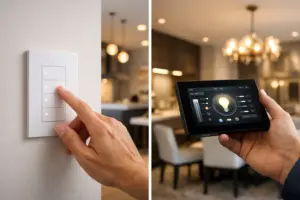
A beautiful home theater, dependable surveillance, distributed audio, and strong Wi-Fi all depend on infrastructure most people never see. The question of when should low voltage wiring be installed has a straightforward answer: plan it early, then install it after framing and before insulation and drywall. That window gives your technology team clear access to run, label, test, and protect wiring without compromising finished walls, ceilings, millwork, or architectural details.
For a custom home or major renovation, low-voltage planning should begin well before construction starts. Technology is not a finishing touch. It is part of the property’s foundation for entertainment, comfort, communication, and security.
When Should Low Voltage Wiring Be Installed During Construction?
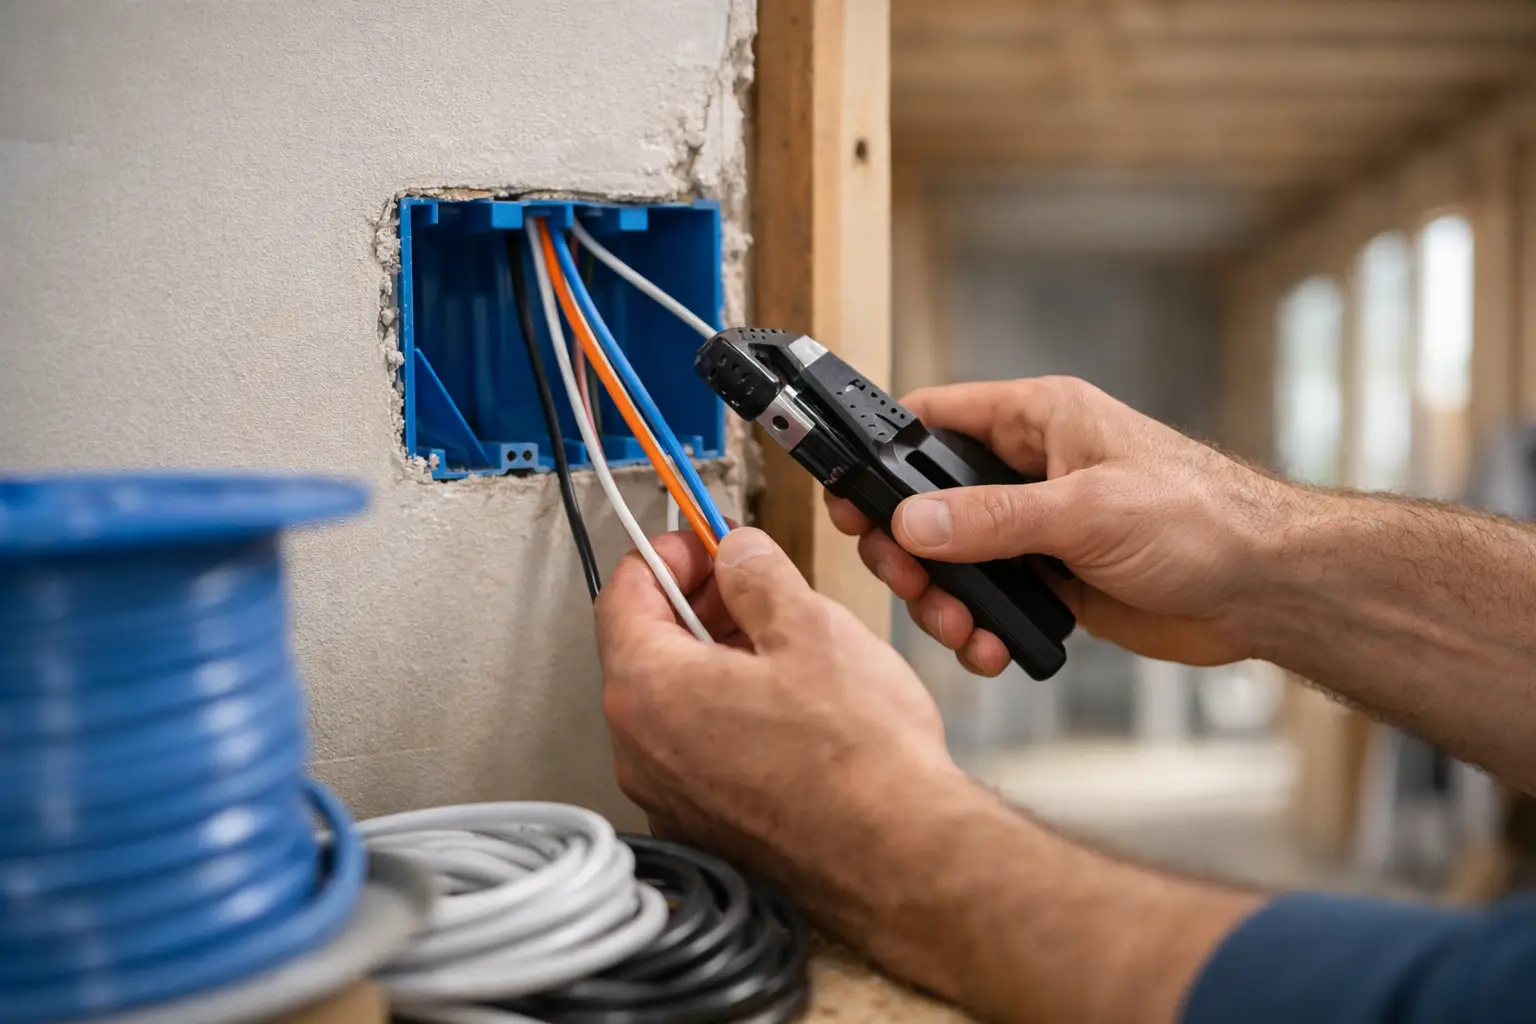
The ideal time for low-voltage wiring installation is during the pre-drywall phase. Framing should be complete enough to establish room layouts, door and window locations, ceiling heights, built-ins, and equipment spaces. At that point, cabling can be routed through open studs and joists before insulation, drywall, cabinetry, decorative wall treatments, and flooring are installed.
This timing supports a cleaner installation and gives the integrator room to place wiring where it belongs rather than where access happens to be available. A properly planned prewire can support televisions and projectors, in-ceiling speakers, access points, surveillance cameras, motorized shades, touch panels, networked lighting controls, gate access, alarms, and structured network connections.
Waiting until the finishes are complete does not make these systems impossible, but it does change the project. Walls may need to be opened, pathways may become more limited, and some locations may require visible surface-mounted solutions. In a premium property, that is rarely the outcome an owner or designer wants.
Start the Design Before Framing
While wiring itself belongs in the pre-drywall stage, the design belongs much earlier. Ideally, the technology integrator joins the project during architectural planning or immediately after plans are available. This allows the team to review how the property will actually be used rather than simply adding outlets and data drops to a floor plan at the last minute.
A family room may need more than a television location. It may require speaker placement, control options, hardwired network access, equipment ventilation, and pathways for future upgrades. A patio may need audio, Wi-Fi coverage, cameras, landscape integration, and weather-appropriate equipment locations. A conference room may need display connections, video conferencing support, wireless presentation capability, and reliable network infrastructure.
Early coordination also gives the project team time to define a central equipment location. This can be a dedicated rack room, a conditioned closet, or another purpose-built space that allows equipment to be organized, serviced, cooled, and expanded without taking over living areas or workspaces.
Why Pre-Drywall Wiring Matters
Low-voltage wiring is the physical backbone behind a high-performance integrated system. Wireless technology has an important role, but it is not a substitute for thoughtful wiring in every application. Fixed devices, high-bandwidth video, professionally installed access points, surveillance cameras, and centralized control systems often benefit from hardwired connections that are stable, discreet, and easier to manage over time.
Installing cable before drywall creates better routing options and reduces unnecessary bends, splices, and compromises. It also allows the integrator to keep low-voltage cabling properly separated from power wiring where required, reducing the risk of interference and helping the system meet applicable standards.
The prewire stage is also when documentation matters most. Each cable should be clearly labeled at both ends, tested, and mapped to its intended location. Years later, that organization makes service, expansion, and troubleshooting much more efficient. The difference is easy to see when a technician can identify a cable immediately rather than trace an unknown line through a finished property.
The Cost of Waiting Until After Finishes
A late technology decision often creates a choice between disruption and compromise. Opening a finished wall may affect paint, wallpaper, stone, wood paneling, or custom millwork. Routing around completed cabinetry and ceiling details can limit speaker positions, camera coverage, or display placement. It can also add scheduling pressure when other trades are already completing final work.
There are situations where post-construction installation is appropriate. A homeowner may be updating one room, adding surveillance to an existing property, or improving Wi-Fi coverage without a renovation. An experienced integrator can often find discreet pathways through attics, crawlspaces, closets, and existing chases. Still, open-wall access offers more design freedom and typically produces the cleanest result.
What Should Be Included in a Low-Voltage Prewire Plan?
The right plan depends on the property, the owner’s priorities, and how the system may grow over time. It should be based on a clear design, not a generic checklist. However, a comprehensive prewire commonly considers these areas:
- Structured network cabling for access points, workspaces, televisions, and equipment racks
- Audio and video wiring for media rooms, whole-home entertainment, outdoor areas, and dedicated theaters
- Security infrastructure for cameras, alarm components, access control, gates, and intercoms
- Smart home control pathways for shades, lighting interfaces, climate integration, and centralized keypads
- Communications and commercial infrastructure for conferencing, paging, digital displays, and IT-enabled operations
Not every room needs every connection. The goal is to create purposeful coverage. For example, a primary suite may need television, audio, shade control, and strong wireless coverage, while a home office may place greater value on wired networking and conferencing support. In a restaurant, retail space, or office, priorities may include surveillance, background music, communications, display content, and network reliability.
Plan for the Rooms You Will Use Later
One of the strongest reasons to prewire is future flexibility. A room that begins as a playroom may later become a media space. A covered patio may eventually gain outdoor displays and audio. A spare bedroom may become a dedicated office. Running appropriate pathways and cabling during construction gives owners more options without requiring a major disruption later.
Future planning does not mean wiring every possible surface without a strategy. It means making informed provisions in areas where technology is likely to evolve. Conduit is particularly valuable for select routes, such as between an equipment rack and a display wall, a theater location, a gate, or an outdoor entertainment area. It creates an accessible path for future cabling without reopening finishes.
Coordinate Low Voltage With the Entire Construction Team
The best installations are coordinated, not crowded into the schedule. The integrator should work alongside the builder, architect, interior designer, electrician, lighting designer, security provider, and millwork team. That coordination protects both system performance and the visual integrity of the property.
Ceiling speaker locations, for instance, should be reviewed alongside lighting fixtures, air diffusers, smoke detectors, and architectural features. Television placement may affect framing, backing, power, conduit, cabinetry, and furniture layout. Motorized shade wiring must be considered before window treatments and trim are finalized. Camera placement should balance coverage requirements with the exterior design.
For commercial projects, coordination is equally critical. Network closets, camera coverage, display mounting, fire alarm interfaces, communications, and audio zones all need to fit the building plan and operating needs. Addressing these details early helps prevent delays during final inspections and move-in.
Renovations Require an Early Walkthrough
For renovations, schedule the technology consultation as soon as demolition and design decisions begin. Existing conditions can affect routing, equipment locations, and the amount of access available behind walls and above ceilings. An on-site walkthrough allows the integrator to identify practical pathways before the construction schedule becomes fixed.
This is especially valuable in South Florida properties, where concrete construction, high-end finishes, outdoor living areas, and coastal conditions can influence installation methods and equipment selection. Early planning helps ensure that technology supports the home’s design instead of competing with it.
Choose a Partner Who Owns the Details
Low-voltage wiring is not simply a matter of pulling cable. It requires system design, construction coordination, documentation, testing, and a clear understanding of the equipment that will ultimately use the infrastructure. A well-executed prewire protects the performance of the finished system and preserves the polished look of the property.
Sentry Audio Video approaches each project as a complete technology environment, from the initial plan through installation, integration, and ongoing support. The right time to begin the conversation is before walls are closed, when thoughtful planning can still deliver the cleanest path to the experience you want.