
Ultra-luxury residential work in New York demands technology coordination that can move between historic fabric, exacting interiors, dense urban construction, and expansive estate grounds. Sentry Audio Video works with architects on Manhattan residences, Long Island Gold Coast estates, Hamptons homes, townhouses, and major renovations. Our team brings more than 25 years of industry experience to new systems, complex upgrades, and takeovers of installed automation.
Architecture-led planning across distinct New York conditions
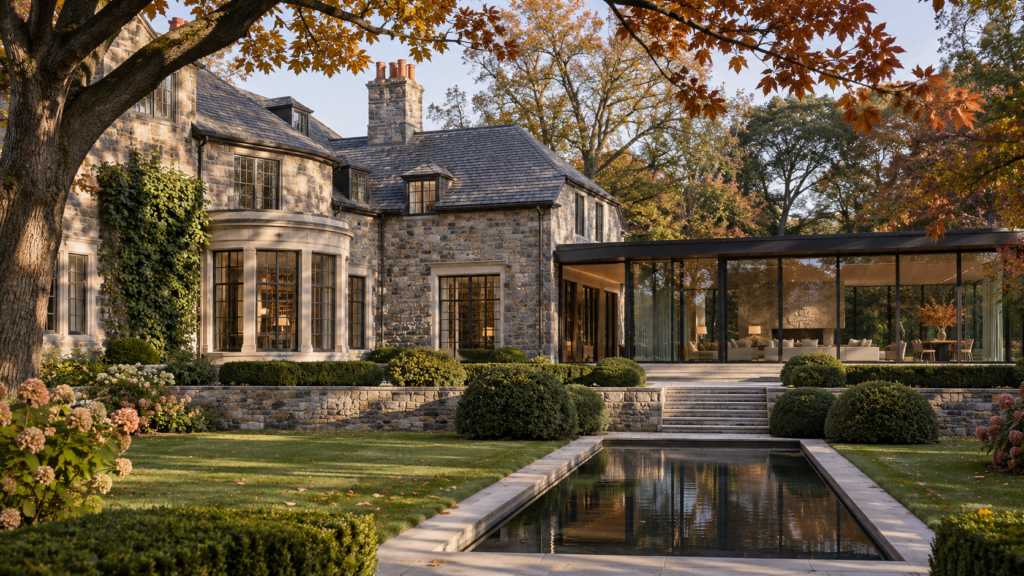
A Manhattan penthouse may involve concrete structure, limited risers, strict work hours, acoustic isolation, building approvals, and tightly planned millwork. A North Shore estate may include historic stone, a modern addition, multiple outbuildings, formal gardens, gates, and long infrastructure runs. A Hamptons residence must support indoor-outdoor living, seasonal occupancy, coastal exposure, and rapid service expectations. We adapt the technology plan to the architecture instead of applying the same template to every property.
Early coordination keeps devices, shade pockets, speakers, access panels, display recesses, equipment rooms, and pathways from colliding with the design. We work with the architect, interior designer, lighting designer, builder, MEP team, landscape architect, acoustician, and owner representative to define responsibilities and make decisions visible in the documents.
Architectural technology documentation
- Programming narratives and room-by-room technology requirements
- Low-voltage plans, device schedules, reflected-ceiling coordination, and key elevations
- Millwork details for displays, lifts, hidden speakers, controls, ventilation, and service access
- Pathways, sleeves, backing, power, rack cooling, network distribution, and spare capacity
- Lutron HomeWorks lighting and shading coordination for historic windows, specialty glazing, pockets, and façade conditions
- Security, access, surveillance, intercom, remote oversight, and privacy requirements
- Construction observation, commissioning records, owner training, and closeout documentation
Preserving historic character
In a historic residence, the safest technology solution is rarely the most visible one. We coordinate routes that reduce disturbance to masonry, plaster, paneling, and ornamental ceilings. Wireless solutions can be useful, but they must be evaluated against building mass, RF conditions, reliability, and long-term maintenance. Where a modern pavilion or addition meets an older structure, we help create a backbone that supports both without compromising the transition.
Lighting control and automated shades require particular care around restored windows, deep jambs, cornices, and protected interiors. We coordinate pocket depth, fabric stack, motor access, power, controls, and daylight logic so the completed installation supports the architectural composition.
Penthouses, townhouses, and building rules
Urban residential work requires disciplined logistics. We identify dependencies related to slab penetrations, fire-rated assemblies, risers, building networks, union or approved-vendor requirements, freight access, permitted hours, and acoustic separation. The architect can then include the right information in building submissions and bid documents rather than discovering restrictions after fabrication.
Systems chosen for the residence
Depending on project scale and owner preference, the control environment may use Control4, Savant, Crestron, Lutron HomeWorks, or Josh AI. We also coordinate private theaters, high-performance audio, architectural speakers, enterprise networking, lighting, shades, surveillance, access control, and property-wide communications. Brand selection follows the program, required integrations, service strategy, and longevity—not a one-size-fits-all package.
Renovations and installed-system takeovers
Many New York luxury properties contain valuable infrastructure alongside obsolete processors, undocumented wiring, or inconsistent programming. We conduct an existing-condition review of the rack, network, lighting panels, control systems, security, cameras, speakers, interfaces, and pathways. The resulting plan may preserve selected wiring and lighting components while replacing the control layer in phases. That clarity helps the architect plan demolition, finishes, and construction sequencing.
A coordinated path from concept to handover
- Program review: Define household routines, entertainment, lighting, privacy, staff, seasonal use, and service expectations.
- Building analysis: Identify historic, structural, acoustic, association, site, and access constraints.
- Design integration: Coordinate technology with architecture, interiors, lighting, MEP, landscape, and millwork.
- Construction support: Review submittals, attend key meetings, verify rough-in, and resolve RFIs.
- Commissioning: Test performance, simplify control, train users, and deliver organized closeout records.
Discreet technology for exacting residential work
Our objective is a home where lighting, shades, connectivity, entertainment, and security feel considered but never visually dominant. We balance discreet detailing with the access, ventilation, signal performance, and documentation required for dependable operation. That balance supports architects whose clients expect the house to perform as beautifully as it is designed.
Start a New York architecture coordination conversation
Frequently asked questions
Can you work within condominium and co-op requirements?
Yes. We coordinate building rules, access, risers, fire-rated conditions, work hours, submissions, and approved installation practices with the project team.
Do you support historic estates and modern additions?
Yes. We plan pathways and devices to protect historic fabric while creating a reliable backbone for new construction and contemporary systems.
Can you take over an undocumented Savant, Crestron, Control4, or Lutron system?
Yes. We begin with an audit, stabilize urgent issues, and define a staged modernization that respects the renovation and existing infrastructure.