
Sentry Audio Video supports builders delivering ultra-luxury residences across Manhattan, the Long Island Gold Coast, the Hamptons, Nassau County, and Suffolk County. With more than 25 years of industry experience, we coordinate technology through historic restoration, townhouse and penthouse renovation, estate additions, ground-up construction, and takeovers of installed systems.
Builder coordination across very different project types
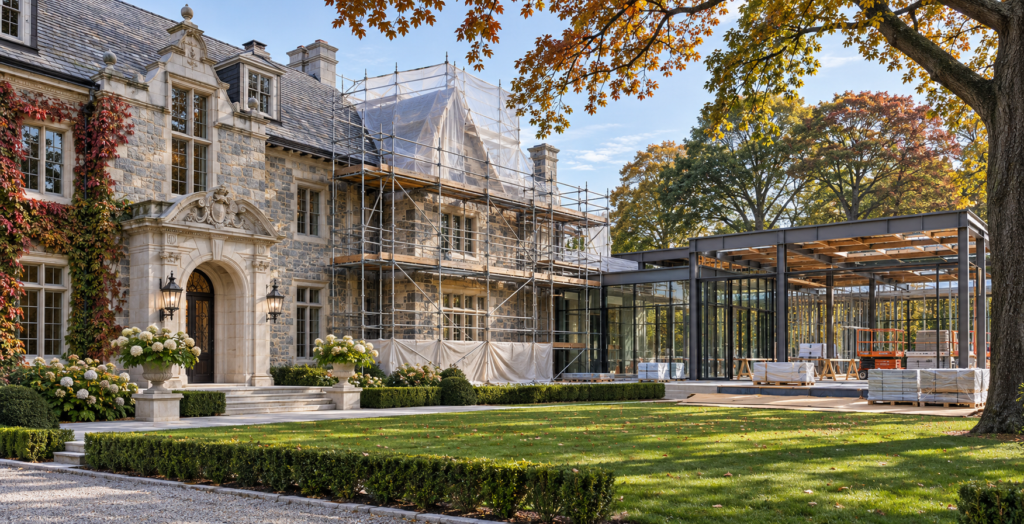
A Manhattan interior renovation may involve risers, concrete slabs, freight schedules, fire-rated assemblies, union or approved-vendor requirements, acoustic separation, and restricted work hours. A North Shore estate may combine protected masonry, a new pavilion, gates, formal grounds, and multiple buildings. A Hamptons home may require seasonal turnover, coastal durability, outdoor living, remote oversight, and rapid service. We tailor infrastructure and construction sequencing to each condition.
Our role is to give the builder organized requirements early enough to include them in structure, electrical work, millwork, ceilings, lighting, glazing, and mechanical coordination. We remain involved through rough-in, trim, commissioning, punch, and closeout.
Information builders can use
- Scope narratives, preconstruction budgets, alternates, allowances, and procurement milestones
- Low-voltage plans, reflected-ceiling coordination, device schedules, rack elevations, and critical details
- Pathways, sleeves, backing, power, grounding, cooling, network distribution, and future capacity
- Lutron HomeWorks lighting and shade coordination for historic windows, specialty glazing, pockets, and access
- Security, access, surveillance, intercom, gate, remote-management, and privacy requirements
- RFI response, submittal review, rough-in verification, testing, commissioning, and as-built closeout
Historic preservation and modern infrastructure
Restoration projects require deliberate routes through masonry, plaster, paneling, ornamental ceilings, and existing chases. We work with the builder and architect to protect historic fabric while creating a reliable backbone for modern control, networking, lighting, shades, audio-video, and security. When a contemporary addition meets an older structure, we document the transition so the two construction systems remain serviceable.
Before demolition, existing wiring, racks, lighting panels, automation processors, cameras, alarm devices, and network equipment are surveyed. The builder receives instructions for protection, temporary operation, removal, and reuse rather than discovering critical infrastructure after it is disconnected.
Penthouses, townhouses, and building logistics
Urban buildouts depend on early coordination with building management. We identify technology work affected by risers, slab penetrations, fire stopping, approved access, freight reservations, noise rules, and work-hour restrictions. Large equipment, racks, displays, shades, and specialty millwork are planned around delivery paths and elevator constraints. This helps the builder avoid a technically correct design that cannot be delivered or installed.
Integrated systems with clear trade boundaries
Control platforms may include Control4, Savant, Crestron, Lutron HomeWorks, or Josh AI. We also coordinate enterprise networking, theaters, high-performance audio, lighting, automated shades, surveillance, access control, alarms, and property communications. Our documents identify which contractor provides circuits, lock power, door contacts, HVAC gateways, shade feeds, millwork ventilation, backing, conduits, and access panels.
When the owner revises the program, we issue clear scope and infrastructure effects so the builder can manage cost, schedule, and approvals. Long-lead decisions are separated from finish selections to protect the construction path.
Rough-in, commissioning, and turnover
Cables are labeled, tested, and photographed before concealment. Device and ceiling locations are checked against current design documents. Trim work is sequenced with cabinetry, painting, glazing, flooring, and final electrical installation. During commissioning, we test the residence as one system and close issues with the builder rather than leaving the owner to coordinate separate vendors.
A five-part construction process
- Preconstruction: Confirm scope, building constraints, budget, responsibilities, and decision dates.
- Design coordination: Align technology with architecture, interiors, lighting, MEP, landscape, security, and millwork.
- Concealed work: Install, inspect, test, label, and document before walls and ceilings close.
- Finish integration: Coordinate devices and equipment with final trades and resolve punch items.
- Handover: Train the owner and staff, deliver records, and establish ongoing service.
Built for demanding residential teams
Sentry Audio Video understands that New York builders need accurate documentation, responsive decisions, and respect for building rules and historic conditions. We make complex technology manageable without allowing it to dominate the architecture or derail the closeout schedule.
Discuss a New York or Long Island project
Frequently asked questions
Can you work under co-op and condominium rules?
Yes. We coordinate submissions, risers, fire-rated conditions, approved access, work hours, deliveries, and building requirements with the project team.
Do you support historic restoration?
Yes. We coordinate pathways and devices to protect historic fabric while creating a serviceable modern infrastructure.
Can you take over a legacy system during renovation?
Yes. We audit Control4, Savant, Crestron, Lutron, network, AV, and security systems and plan stabilization or phased replacement around construction.