
Large Orlando estates require more than a room-by-room low-voltage plan. Sentry Audio Video helps ultra-luxury builders coordinate the residence, guest wings, pool pavilions, gates, golf simulators, theaters, outdoor areas, and detached structures as one serviceable technology system. We bring more than 25 years of experience to new construction, renovation, and legacy-system modernization.
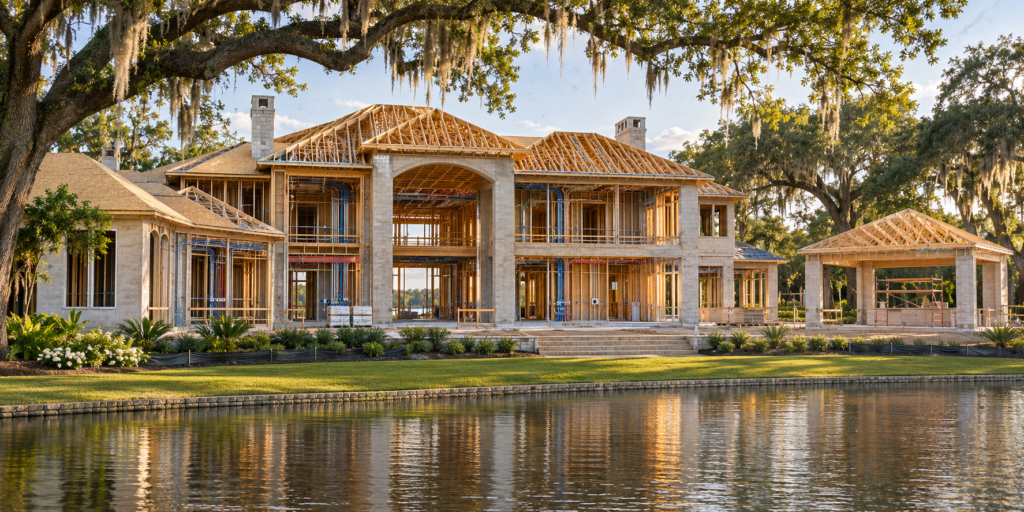
Built for estate-scale construction
Projects in Windermere, Isleworth, Bay Hill, Lake Nona, Golden Oak, and Winter Park often spread across large sites and multiple structures. Long distances, lightning exposure, lakefront conditions, mature landscaping, and separate mechanical zones affect network, security, AV, and control design. We work with the builder to establish backbone pathways, distribution points, power, grounding, equipment locations, and future capacity before framing and site work are complete.
The builder receives one coordinated technology scope instead of unrelated requests from audio, network, lighting, shade, security, and gate vendors. That consolidation helps the superintendent track dependencies and reduces duplicated infrastructure.
Preconstruction planning and cost control
- Estate-wide programming, preliminary budgets, alternates, and allowance structure
- Plans and schedules for automation, lighting, shades, networking, audio-video, security, access, and communications
- Fiber or copper backbone strategy between buildings and exterior zones
- Equipment-room cooling, rack layouts, dedicated power, grounding, surge protection, and generator considerations
- Conduit, sleeves, backing, display recesses, shade power, and landscape pathways
- Procurement planning for long-lead control, lighting, networking, theater, and specialty equipment
Specialty spaces coordinated before framing closes
A golf simulator affects room dimensions, structure, lighting, ventilation, acoustic treatment, projector geometry, and network access. A private cinema affects isolation, HVAC noise, seating, sightlines, speaker locations, projector throw, and equipment access. A pool pavilion requires weather-rated devices, drainage-conscious mounting, wireless coverage, audio zoning, and simplified guest controls. We coordinate these requirements early so specialty rooms do not trigger redesign after finishes begin.
Field coordination across a large site
We align rough-in with the builder’s framing, roofing, electrical, mechanical, insulation, and drywall schedule. Cables are labeled and tested; concealed conditions are photographed; pathways between structures are verified; exterior penetrations are reviewed; and changes are recorded. For lakefront sites, we coordinate gate, shoreline, pool, dock, landscape, and remote-camera coverage without treating them as isolated add-ons.
Control may be delivered through Control4, Savant, Crestron, Lutron HomeWorks, or Josh AI depending on the owner’s program. Networking, lighting, motorized shades, distributed audio, theaters, cameras, alarms, and access control are engineered to operate together while remaining understandable to the builder and owner.
Clear responsibility at trade interfaces
Our documents call out line-voltage feeds, lighting-panel locations, HVAC gateways, door hardware, motorized gates, pool interfaces, generator status, millwork ventilation, and specialty backing. RFIs are answered with specific locations and dependencies. When the owner changes scope, we identify effects on infrastructure, programming, procurement, and schedule so the builder can manage approvals.
Renovations, additions, and system takeovers
Orlando estates are often expanded in phases. We audit existing racks, cabling, control processors, lighting panels, wireless equipment, cameras, audio zones, and security devices before demolition. The builder receives a usable condition report and a phased plan showing temporary service, reusable infrastructure, required replacement, and future expansion. This is particularly valuable when the family remains in another wing during construction.
Our construction workflow
- Program and budget: Define buildings, users, performance, allowances, and decision deadlines.
- Estate coordination: Resolve backbone, equipment distribution, specialty rooms, gates, and exterior zones.
- Rough-in control: Install, test, label, photograph, and verify before concealment.
- Trim and commissioning: Sequence finish devices, program systems, tune performance, and resolve punch items.
- Turnover and support: Train the family and staff, deliver records, and establish ongoing service.
One accountable technology partner
Sentry Audio Video gives the builder a single coordination path across systems that otherwise become fragmented. We protect the architecture, respect the schedule, and plan for long-term service so the completed estate feels simple even when the construction is complex.
Start an Orlando estate builder review
For ultra-luxury projects in Windermere, Isleworth, Bay Hill, Lake Nona, Golden Oak, Winter Park, and surrounding areas, call 407-377-5360 or request a construction coordination meeting. Visit our Orlando service area. Florida license EF20001874.
Frequently asked questions
Can you coordinate multiple buildings under one project?
Yes. We design the backbone, power, network, security, control, and service strategy across the full estate.
Do you support golf simulators and private theaters?
Yes. We coordinate dimensions, structure, acoustics, lighting, ventilation, equipment, and control requirements with the builder and consultants.
Can construction be phased while part of the estate stays occupied?
Often. An audit and temporary-operations plan allow the builder to sequence demolition and migration more safely.