
Orlando’s premier lakefront estates, gated residences and custom new builds need a technology plan that begins with the interior concept—not after the rooms are finished. Sentry Audio Video works with ultra-luxury interior designers and decorators to coordinate lighting, shades, audio, video, networking, security and intelligent control across the entire property.
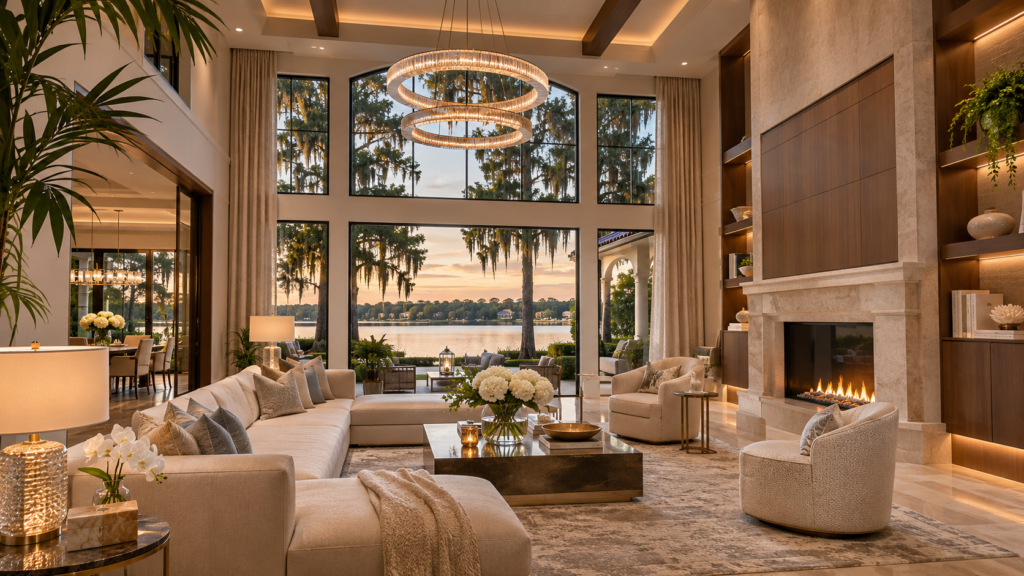
We turn technical requirements into clear design decisions for keypads, speakers, displays, equipment rooms, shade pockets, access points and security devices. The result is intended to feel effortless to the client and intentional within the design.
Discuss an Orlando design collaboration or call (407) 377-5360.
Designing Technology for Large Orlando Estates
Luxury properties in Bay Hill, Windermere, Isleworth, Lake Nona, Golden Oak and surrounding communities may include multiple levels, guest suites, detached garages, pool houses, outdoor kitchens and extensive landscaped grounds. Reliable technology depends on a property-wide plan for network coverage, equipment locations, wiring pathways and protected power.
For the interior designer, that plan also determines where devices appear and how they relate to ceiling grids, decorative fixtures, wall treatments and custom cabinetry. Sentry reviews the relevant drawings early enough to resolve those relationships before framing and rough-in are complete.
Lakefront Living and Outdoor Entertaining
Orlando lakefront estates often make outdoor living central to the design. Terraces, pools, gardens, summer kitchens and waterfront areas may require music, television, Wi-Fi, lighting control and camera coverage. These systems should extend naturally from the interior without creating visual clutter.
We coordinate appropriate outdoor speaker zones, protected displays, wireless coverage and security views with the landscape, pool and construction teams. Cable routes, drainage, mounting, sun exposure and service access are considered before finishes and planting make changes difficult.
Interior Details That Require Early Technology Decisions
Custom millwork, paneled walls, stone fireplaces, large-format art and specialty ceilings can all affect the technology scope. A flush television needs the correct recess, power, ventilation and removable access. Architectural speakers must coordinate with lighting and air-conditioning locations. Shade pockets require dimensions and power before ceilings close.
Sentry supplies the relevant requirements so the designer can incorporate them into the room rather than redesigning a finished detail around late equipment.
Lighting Scenes for Architecture and Hospitality
Ultra-luxury Orlando homes are often designed for both private family life and large-scale entertaining. Lighting scenes can support arrival, dinner, art, exterior entertaining, evening circulation, privacy and departure. We coordinate controlled loads, dimming requirements, keypad locations and scene intent with the lighting designer and electrician.
Motorized shades are planned around window geometry, fabrics, sun exposure, room use and pocket conditions. Supported systems may include Lutron HomeWorks or RadioRA 3, integrated with a broader Control4, Savant or Crestron experience where appropriate.
Explore Orlando Lutron planning and service.
Entertainment Spaces Without Technical Clutter
Orlando estates may include dedicated theaters, game rooms, golf simulators, listening spaces and family media rooms. Each space requires a different balance of performance, visibility and ease of use. We coordinate screen dimensions, speaker placement, acoustics, lighting, seating and equipment access around the room design.
Whole-home music can use architectural speakers and centralized equipment to keep counters and furniture free from unnecessary devices. Touchscreens, remotes and voice control are selected around the people who will use the property, not simply the number of available features.
What the Design Team Receives
- Room-by-room technology and control narrative
- Review of ceiling plans, elevations and millwork details
- Visible-device schedule for keypads, speakers and interfaces
- Display recess, backing, power and ventilation requirements
- Shade-pocket and motor-access coordination
- Rack-room footprint, cooling and service clearances
- Indoor and outdoor network-device locations
- Security, gate and intercom placement recommendations
- Finish-selection and approval checkpoints
A Design Collaboration That Follows the Construction Schedule
- Programming conversation: Understand the client’s lifestyle, rooms and service expectations.
- Plan review: Identify decisions affecting interior elevations, ceilings, lighting and millwork.
- Rough-in package: Define pathways, wiring, power, backing and equipment spaces.
- Design approvals: Confirm visible products, finishes and custom details.
- Site coordination: Verify conditions before drywall, cabinetry and shade pockets close.
- Installation and programming: Complete the agreed system while protecting finished work.
- Commissioning and training: Test the property and orient the owner, family and staff.
New Construction and Major Renovations
New construction gives the project team the greatest ability to conceal infrastructure and plan for future changes. Renovations require a different discipline: existing wiring and equipment must be tested, and the impact on completed areas must be understood before work begins.
If the home already has Control4, Savant, Crestron, Lutron or another professional system, Sentry can perform a takeover assessment. We document programming access, equipment, racks, network dependencies and practical reuse options before recommending modernization.
Service After the Reveal
The interior designer’s work may be complete when the residence is photographed or turned over, but the technology will continue to change. Displays, streaming services, mobile devices and software evolve. Sentry can provide documentation, owner training, remote-support options and maintenance so the client has a clear path after move-in.
Local Experience and Licensing
Sentry Audio Video brings more than 25 years of industry experience and holds Florida low-voltage license EF20001874. Our Orlando office serves Central Florida design teams and clients with local installation, programming, project coordination and continuing support.
Frequently Asked Questions
Can you join the project during schematic design?
Yes. Early involvement is valuable when equipment rooms, ceiling plans, lighting and millwork are still flexible. The exact deliverables are defined according to the project stage.
Can Sentry coordinate a lakefront property’s outdoor systems?
Yes. We can plan supported audio, Wi-Fi, displays, cameras, gates and controls for outdoor areas while accounting for coverage, exposure, power and service access.
Will the design team have to select technical equipment?
No. Sentry specifies the technical system. The designer participates in visible-device, finish and placement decisions that affect the interiors.
Can you support staff-managed or seasonal residences?
Yes. Scenes, permissions, remote visibility and training can be structured for owners, guests and authorized staff within the approved scope.
Start the Orlando Technology Conversation Early
Share the plans, finish priorities and construction schedule while the residence is still flexible. Sentry will identify the technology decisions that affect the design and coordinate a clear path through installation and handoff.
Request an Orlando design-team consultation or call (407) 377-5360.