
Fort Lauderdale’s waterfront estates, penthouses and condominium residences demand technology planning that is as disciplined as the interior design. Sentry Audio Video partners with interior designers and decorators to integrate lighting, shades, sound, video, climate, networking and security without allowing technology to dominate the room.
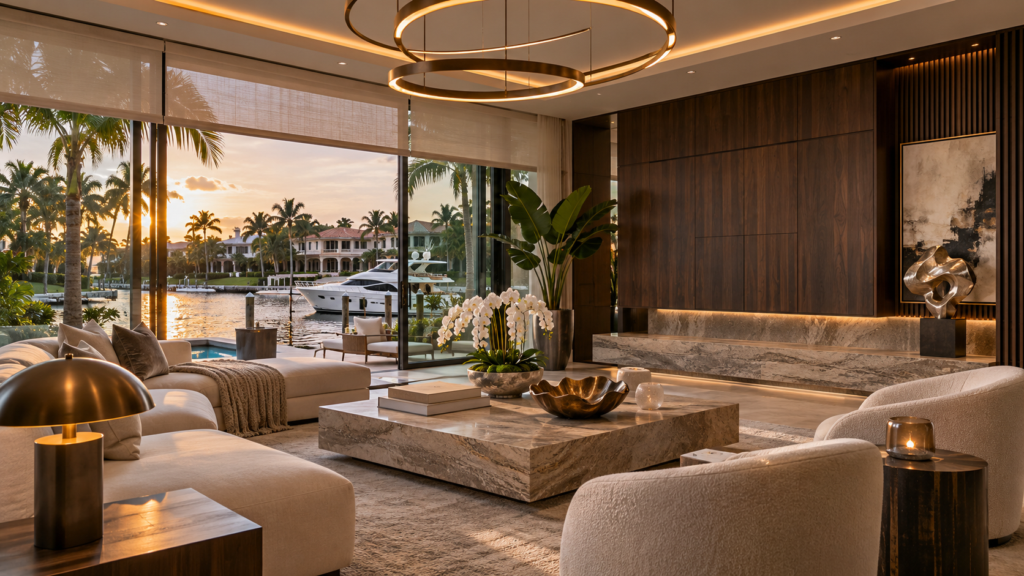
Our Fort Lauderdale team coordinates the infrastructure behind the finishes and the details that remain visible. That includes keypad placement, speaker geometry, shade pockets, custom television solutions, rack locations, ventilation and the service access needed after the project is complete.
Arrange a Fort Lauderdale design consultation or call (954) 859-6475.
Waterfront Design Requires More Than a Standard AV Package
Las Olas, Harbor Beach, Rio Vista, Coral Ridge and surrounding waterfront neighborhoods combine expansive glass, outdoor rooms, docks, terraces and strong coastal exposure. The technology plan must account for glare, humidity, salt air, long cable routes and the transition between interior and exterior living.
We help the design team resolve where displays, architectural speakers, access points, cameras and controls belong before stone, millwork and specialty wall finishes are installed. Exterior equipment selections and mounting details are reviewed for the actual environment rather than treated as an afterthought.
Protecting the Designer’s Sightlines
Ultra-luxury interiors often depend on uninterrupted surfaces and carefully framed views. Sentry can coordinate recessed displays, custom-width soundbars, invisible or small-aperture speakers, discreet access points and appropriately located touchscreens. We also identify when concealment could compromise sound, wireless coverage, ventilation or future service.
The goal is informed coordination. A beautiful detail that cannot be serviced or a hidden device that cannot perform reliably is not a successful design solution.
Condominium and Penthouse Coordination
High-rise work introduces a different set of constraints from a single-family estate. Building rules, elevator reservations, approved work hours, concrete construction, limited pathways and restrictions on penetrations can affect the technology design and schedule. Existing conditions may also limit where equipment can be located or how new cabling can reach a room.
We review the available routes, building requirements and responsibilities before committing to a solution. Designers receive the dimensions, power needs and access requirements relevant to their work, while the client receives a clear proposal for the Sentry scope.
Lighting, Shading and Finish Coordination
Lighting control is part of the visual language of the residence. We coordinate compatible loads, dimming, keypad families, engraving, wall alignment and scene intent with the interior designer, lighting designer and electrician. Motorized shades are planned around pocket conditions, fabrics, window dimensions, fascia and the relationship between daylight, privacy and protected finishes.
For residences with extensive glass, shade design can affect comfort, art protection and the performance of displays. These decisions should be made before ceiling closures and window treatments are released for fabrication.
Review Lutron services in Fort Lauderdale.
Entertainment That Belongs in the Room
A media system should fit the way the room is designed and used. Formal living spaces may call for nearly invisible sound and a concealed display. Family rooms may prioritize a premium television, custom soundbar and effortless control. Outdoor areas require carefully planned audio coverage that does not overwhelm neighboring properties.
Sentry can coordinate Control4, Savant, Crestron, Lutron and supported Josh.ai experiences as part of the larger residence. Platform recommendations are based on scope, desired customization, existing infrastructure and long-term service expectations.
What We Provide to the Interior Design Team
- Review of reflected ceiling plans and room elevations
- Visible-device and keypad coordination
- Speaker, display and custom-soundbar dimensions
- Shade-pocket, power and access requirements
- Equipment-rack size, cooling and service clearances
- Backing and mounting requirements before walls close
- Network and Wi-Fi device-location coordination
- Camera, intercom and gate-device placement review
- Commissioning sequence and owner-handoff planning
A Project Sequence Built for Detailed Interiors
- Design review: Understand the concept, materials, schedule and owner priorities.
- Infrastructure decisions: Establish cabling, equipment space, power, pathways and controlled loads.
- Elevation coordination: Confirm every visible control, speaker, display and interface.
- Finish release: Provide final relevant dimensions before fabrication or ordering.
- Protected installation: Schedule work around finished surfaces and building requirements.
- Commissioning: Test scenes, sources, rooms, remote access and agreed integrations.
- Orientation: Train the owner, family, staff or property manager.
Renovating a Residence With Existing Technology
Many Fort Lauderdale properties already contain Control4, Savant, Crestron, Lutron or distributed AV installed by another company. Before a renovation, Sentry can assess the programming access, wiring, network, racks and connected systems. We then identify what can remain, what must move and which components should be modernized.
This approach helps the designer protect the renovation budget and avoid discovering system dependencies after demolition or fabrication has begun.
Experience and Local Accountability
Sentry Audio Video brings more than 25 years of industry experience and holds Florida low-voltage license EF20001874. Our Fort Lauderdale office supports local design teams, builders, architects, electricians and authorized owner representatives from early planning through commissioning and continuing service.
Frequently Asked Questions
Can you coordinate directly with our millwork and lighting vendors?
Yes, when authorized by the client or project lead. We provide the dimensions and system requirements relevant to each trade and document responsibility for our scope.
Do you support occupied residences?
Yes. Work can be phased around protected interiors, access windows and the functions that must remain operational. The assessment determines what is practical.
Can you design for a penthouse with limited wiring routes?
Yes. We first verify available pathways, construction and building restrictions. The final recommendation reflects the actual conditions instead of assuming new cable can reach every location.
Do you service the system after the designer completes the project?
Yes. Documentation, training, remote support options and ongoing maintenance can be included so the owner has a clear service path.
Discuss an Ultra-Luxury Fort Lauderdale Project
Bring Sentry into the process while locations, finishes and millwork are still flexible. We will identify the technology decisions that affect the interior design and develop a coordinated scope for installation, programming and long-term support.
Request a Fort Lauderdale design-team consultation or call (954) 859-6475.