
The best Control4 systems are designed before equipment is ordered and before construction closes the walls. Sentry Audio Video develops coordinated smart-home and low-voltage plans for new homes, renovations and major system upgrades throughout South Florida.
Smart-Home Design Begins With the Property
We begin with the floor plan, construction type, household routines, architectural priorities and systems that need to work together. The goal is to establish a technology plan that fits the property rather than forcing the home to accommodate a late equipment list.
Design decisions include which rooms need dedicated interfaces, where equipment will live, how the network will cover the property, which systems remain independent and where Control4 will provide the common experience.
Control4 Design Scope
- Room-by-room control and entertainment requirements
- Television, speaker, touchscreen, keypad and device locations
- Lighting-control and motorized-shade coordination
- Network, Wi-Fi, switching and equipment-rack requirements
- Structured wiring, conduit and future pathways
- Camera, door, lock, security and access-control coordination
- Climate, pool and selected third-party integration planning
- Power, backup power, surge protection, ventilation and service access
- Interface, scene, schedule and user-experience planning
Pre-Wire Planning for New Construction
Low-voltage wiring should be coordinated with the architectural, electrical, lighting, cabinetry and interior plans. Early drawings reduce conflicts at televisions, ceilings, windows, keypads, equipment rooms and outdoor areas.
We plan cable types, pathways, device heights, rack locations, shade power, access-point locations and future conduit before insulation and drywall. Pre-wire is also the right stage to protect options that may not be installed immediately but would be expensive to add later.
Coordination With Architects, Builders and Designers
Technology touches multiple trades. Sentry can coordinate with the architect, general contractor, electrician, lighting designer, interior designer, cabinetmaker, HVAC contractor, shade provider, security team and pool contractor as appropriate.
Clear coordination assigns responsibilities and avoids assumptions. For example, a motorized shade requires pocket dimensions, fabric decisions, power, control compatibility and access for service. A media wall may involve structure, ventilation, electrical, millwork, speaker locations and display service clearance.
Designing the Equipment Room and Network
The equipment rack is the service center of the smart home. It needs adequate space, power, cooling, cable access and a layout that can be maintained. Network design is developed alongside the rack because Control4, streaming, cameras and connected products depend on it.
We calculate switching, PoE, wireless coverage, device density and backup-power requirements based on the actual scope. Outdoor spaces, guest areas, offices and detached structures are included when they are part of the property experience.
User Experience and Interface Planning
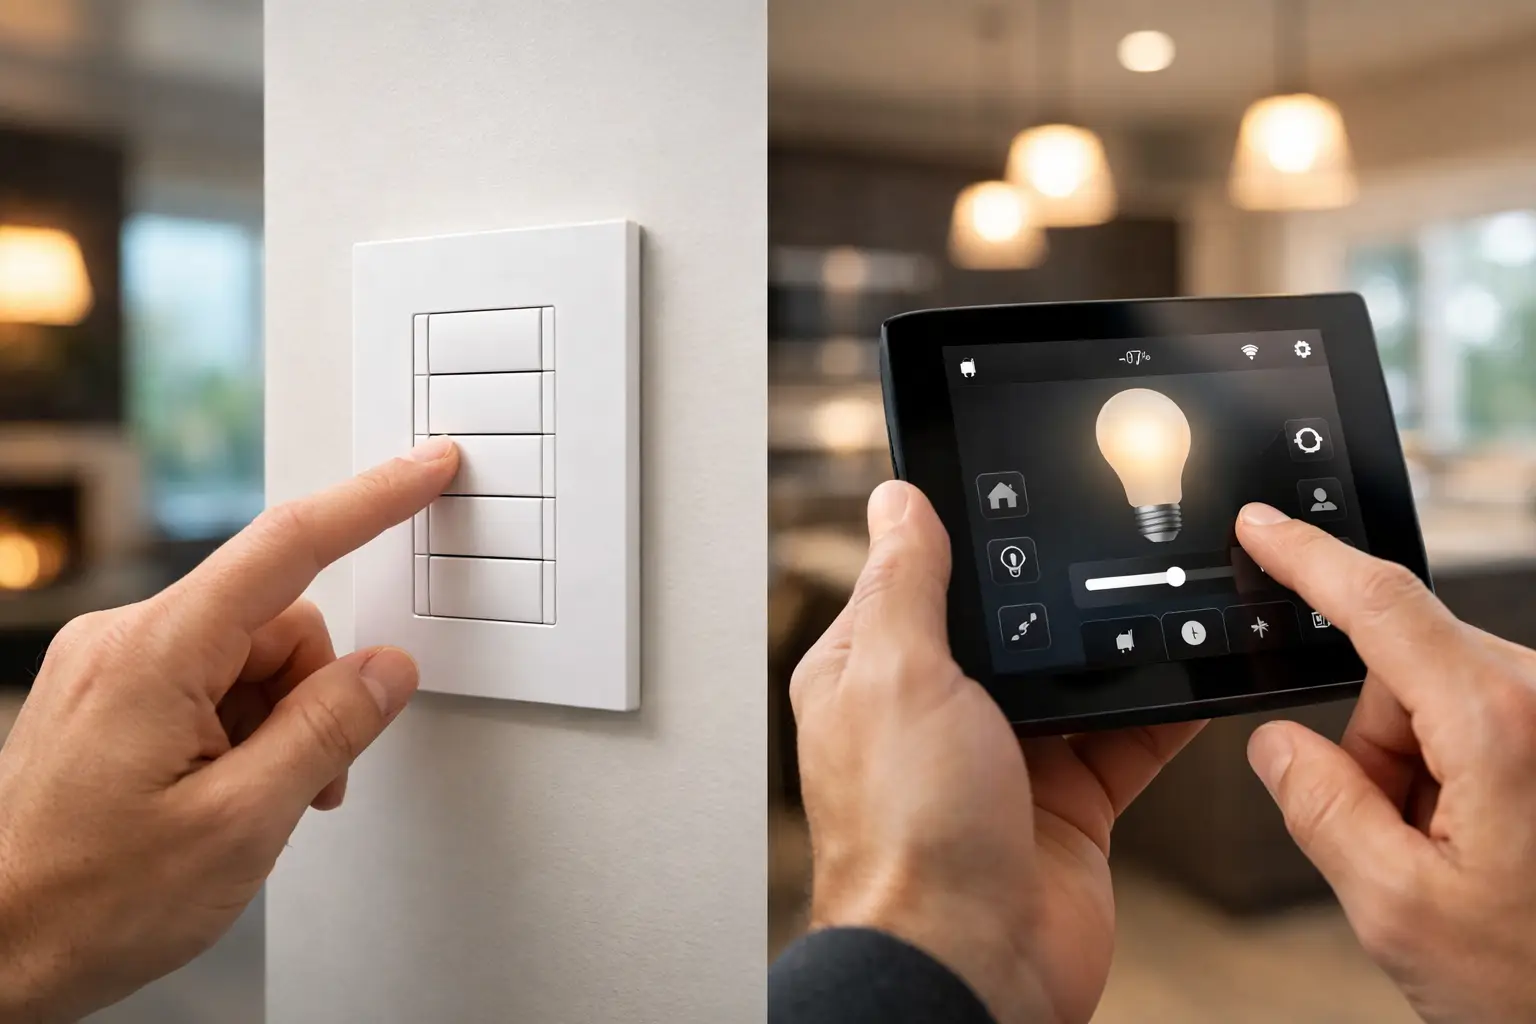
A successful design decides where control should be immediate and where it can remain in an app. Keypads, touchscreens and remotes are placed around real behavior: arriving home, entertaining, watching television, going to sleep, securing the property or managing staff and guests.
Scenes should have understandable names and predictable results. The design identifies the most important experiences before programming begins so the Control4 installation and programming team has a defined target.
Planning for Future Changes
Technology changes faster than the building. We use accessible pathways, service loops, rack capacity, managed network infrastructure and practical equipment locations to reduce the cost and disruption of future upgrades.
Future-ready design does not mean buying every option today. It means protecting the pathways, power, space and network capacity that keep tomorrow’s decisions open.
Our Design Process
- Discovery: identify the property, construction schedule, users, priorities and budget framework.
- Plan review: study architectural, electrical, lighting, reflected-ceiling and interior drawings.
- System design: define rooms, functions, infrastructure, interfaces and integration boundaries.
- Coordination: resolve locations and responsibilities with the project team.
- Documentation: organize the approved scope, device locations, wiring and equipment requirements.
- Installation support: verify field conditions and update the plan as construction develops.
- Commissioning: test the completed system against the intended user experience.
Frequently Asked Questions
When should Control4 design begin?
Ideally during architectural or early construction planning, before electrical rough-in, shade power, cabinetry and ceiling locations are finalized.
Can you design around an existing floor plan?
Yes. Renovations and existing homes can be designed responsibly after pathways, wiring, network conditions and finish constraints are reviewed.
Do I need to select every product during design?
No. Some decisions can remain performance-based until the appropriate project phase, but infrastructure and responsibility must be clear early.
Begin Your Control4 Design
Sentry provides Control4 design and pre-wire planning throughout Boca Raton, Delray Beach, Palm Beach, West Palm Beach, Fort Lauderdale and surrounding South Florida communities. Call 561-717-3280 or request a design consultation. For product selection, visit our Control4 dealer and smart-home systems page.
Control4 is a trademark of its respective owner. Final design and supported integrations depend on manufacturer compatibility, construction documents and verified field conditions.