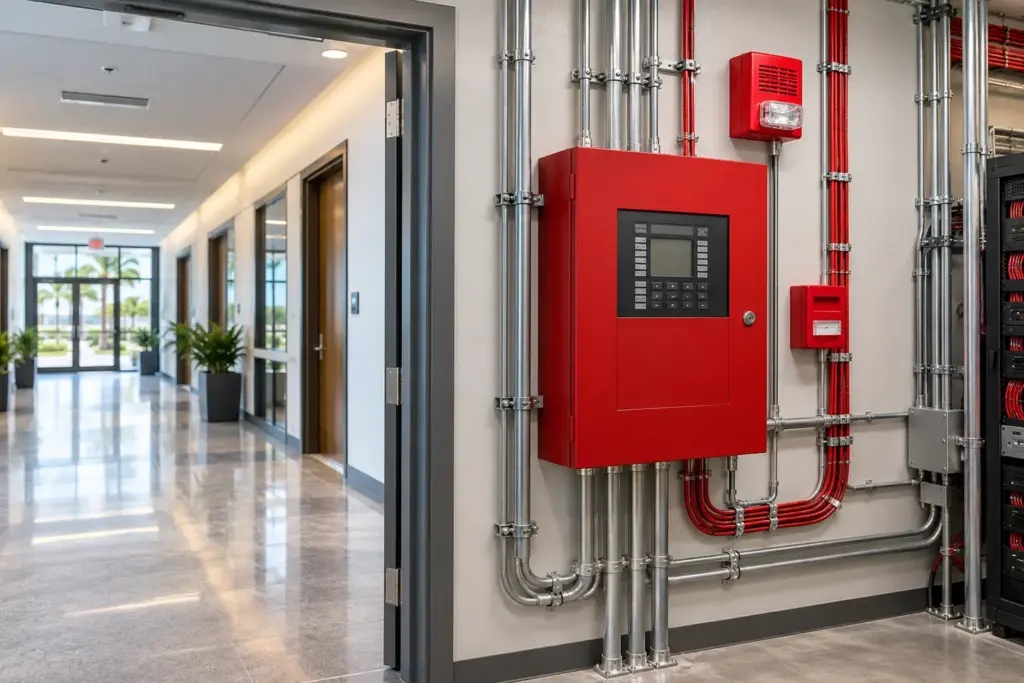
A fire alarm system does not get a second chance to perform correctly. When smoke, heat, or another emergency condition is detected, every part of the system must respond as designed: devices must communicate, notification appliances must be heard and seen where required, and the right parties must receive the alarm signal. For business owners, Commercial Fire Alarm Installation Boca Raton is not simply a matter of placing devices throughout a building. It is a life-safety investment that requires careful design, disciplined installation, thorough testing, and reliable long-term service.
A polished commercial property deserves more than equipment mounted on walls and ceilings. It needs a system designed around the building, its occupants, its operations, and the applicable code requirements. That is where experienced planning makes the difference.
What Commercial Fire Alarm Installation in Boca Raton Must Accomplish
Every commercial property presents a different set of risks and operational demands. A medical office, restaurant, professional office, retail space, warehouse, condominium common area, and hospitality property may all require different device layouts, notification strategies, monitoring arrangements, and coordination with other building systems.
The goal is not to add the most devices possible. The goal is to create an approved, intelligible system that detects qualifying alarm conditions, alerts occupants effectively, and supports a fast, organized response. A properly designed system also needs to remain accessible for inspection and service after the project is complete.
In Boca Raton, that planning often has to account for occupied spaces, tenant improvements, upscale finishes, multi-suite layouts, and active business hours. A rushed installation can leave visible wiring, difficult-to-access equipment, incomplete labeling, or unnecessary disruption to the property. Professional execution protects both the life-safety function of the system and the appearance of the environment.
Start With Code-Aware System Design
The most important decisions happen before installation begins. A qualified fire alarm professional should evaluate the building use, square footage, ceiling conditions, occupancy levels, existing fire protection equipment, emergency exits, and any required connection to a supervising monitoring service. The design process should also consider future changes, such as tenant expansion, renovations, or a shift in how a space is used.
Applicable requirements can involve NFPA 72, Florida building and fire code provisions, approved construction documents, and the authority having jurisdiction. Requirements vary by property type, building history, and scope of work. A tenant improvement in an existing suite may involve different considerations than a new commercial build-out or a full system replacement.
A thoughtful design typically identifies the appropriate mix of initiating devices, such as smoke detectors, heat detectors, manual pull stations, waterflow monitoring, and supervisory devices when applicable. It also defines notification appliances, including horns, strobes, or voice notification components where required. The fire alarm control panel, annunciators, power supplies, backup power, and communication pathway all need to be selected and placed with serviceability in mind.
This is not the stage for assumptions. Existing plans may be outdated, prior additions may not be documented, and a system that appears functional may no longer align with the current layout. A site evaluation helps uncover those issues before they become delays during permitting, inspection, or final acceptance testing.
Design for Occupants, Not Just Floor Plans
Code compliance is essential, but the experience of the people inside the building matters too. Employees and visitors need clear notification during an alarm event. In spaces with high ambient noise, private offices, restrooms, corridors, large open areas, or areas where people may have hearing impairments, notification planning deserves close attention.
Device placement should also respect the property. Premium commercial interiors often include custom ceilings, architectural millwork, glass walls, and carefully planned lighting. A capable integrator coordinates device locations early so the completed system remains visually orderly without compromising life-safety requirements.
The Installation Details That Protect Performance
Quality installation is visible in the details that many people never notice. Fire alarm cabling should follow approved pathways, remain properly supported, and be clearly labeled. Penetrations through rated assemblies must be handled correctly. Equipment should be mounted securely, protected from avoidable damage, and positioned so authorized personnel can access it for service.
Clean workmanship also prevents future confusion. When panels, circuits, and devices are documented and labeled correctly, troubleshooting becomes faster and less disruptive. When a property changes hands or facilities staff changes, organized records give the next responsible party a clear understanding of the system.
For occupied businesses, installation sequencing matters. Work may need to be coordinated around customers, employees, deliveries, confidential meetings, or tenant operations. In some cases, a replacement project must be phased to avoid leaving portions of the building without required protection. That requires a clear plan for system impairments, notifications, testing windows, and coordination with property management.
A professional team should also protect finished spaces throughout the project. Careful cable routing, precise device placement, clean wall and ceiling work, and respectful jobsite practices reflect the same attention to detail that goes into the system itself.
Integrate Life Safety With the Rest of the Property
Commercial technology works best when it is planned as a complete environment, but fire alarm systems require special treatment. Life safety must always take priority over convenience features or general building automation preferences.
Still, properly engineered coordination can improve awareness and response. Depending on the property and approved design, an alarm event may need to interact with access-controlled openings, elevator recall functions, suppression equipment monitoring, or a supervising station. Video surveillance can also help authorized personnel assess activity near entrances, common areas, and exterior approaches during an incident, but it does not replace the fire alarm system or emergency procedures.
The key is disciplined coordination. Each system must have a defined role, and the completed installation must be tested as a whole. Treating fire alarm as an afterthought during a larger technology project can create unnecessary rework, visual clutter, and gaps in responsibility. Planning it alongside communications, surveillance, structured cabling, and access systems creates a cleaner result while preserving the independence and priority of life-safety functions.
Testing, Documentation, and Ongoing Service
Installation is not the finish line. Before a system is placed into service, it must undergo the required testing and acceptance process. That can include verification of initiating devices, notification appliances, supervisory conditions, backup power, panel operation, and communication to the monitoring service when applicable.
Documentation matters just as much. Property owners and managers should receive clear records that support future inspection, service, and facility changes. Depending on the project, that may include approved plans, device locations, panel information, operating instructions, testing records, and updated drawings. These materials are especially valuable when a tenant expands, a suite is renovated, or a new facilities manager assumes responsibility.
After acceptance, inspection and testing obligations continue. The appropriate schedule depends on the system, occupancy, insurer expectations, and applicable requirements. Detectors can become contaminated, batteries age, devices can be damaged during renovations, and changes to walls or ceilings can affect coverage. Regular service is how a property avoids discovering a problem during an emergency or an inspection.
Know When an Existing System Needs Attention
An older fire alarm system may still appear operational while presenting real concerns. Repeated trouble signals, unavailable replacement parts, incomplete device labeling, frequent false alarms, undocumented modifications, or a building layout that no longer matches the original plans are all reasons to schedule a professional evaluation.
A renovation is another critical trigger. New walls, changed occupancy, altered exits, or expanded tenant areas can affect the system design. Addressing fire alarm requirements early prevents last-minute changes that delay opening dates or disturb completed finishes.
Choose a Partner Who Owns the Details
Commercial fire alarm work demands accountability from initial evaluation through ongoing support. The right provider should be prepared to assess the property carefully, explain the scope in clear terms, coordinate with the project team, install with precision, and remain available after the system is accepted.
Sentry Audio Video brings that full-service mindset to commercial properties throughout Boca Raton and surrounding South Florida communities. The focus is not merely on installing equipment. It is on delivering a clean, dependable, professionally managed system that supports your property, your people, and your peace of mind.
If your business is building, renovating, expanding, or evaluating an existing life-safety system, start the conversation before walls are closed and finishes are complete. Early planning gives your project the strongest path to compliant performance, clean execution, and confidence when it matters most.